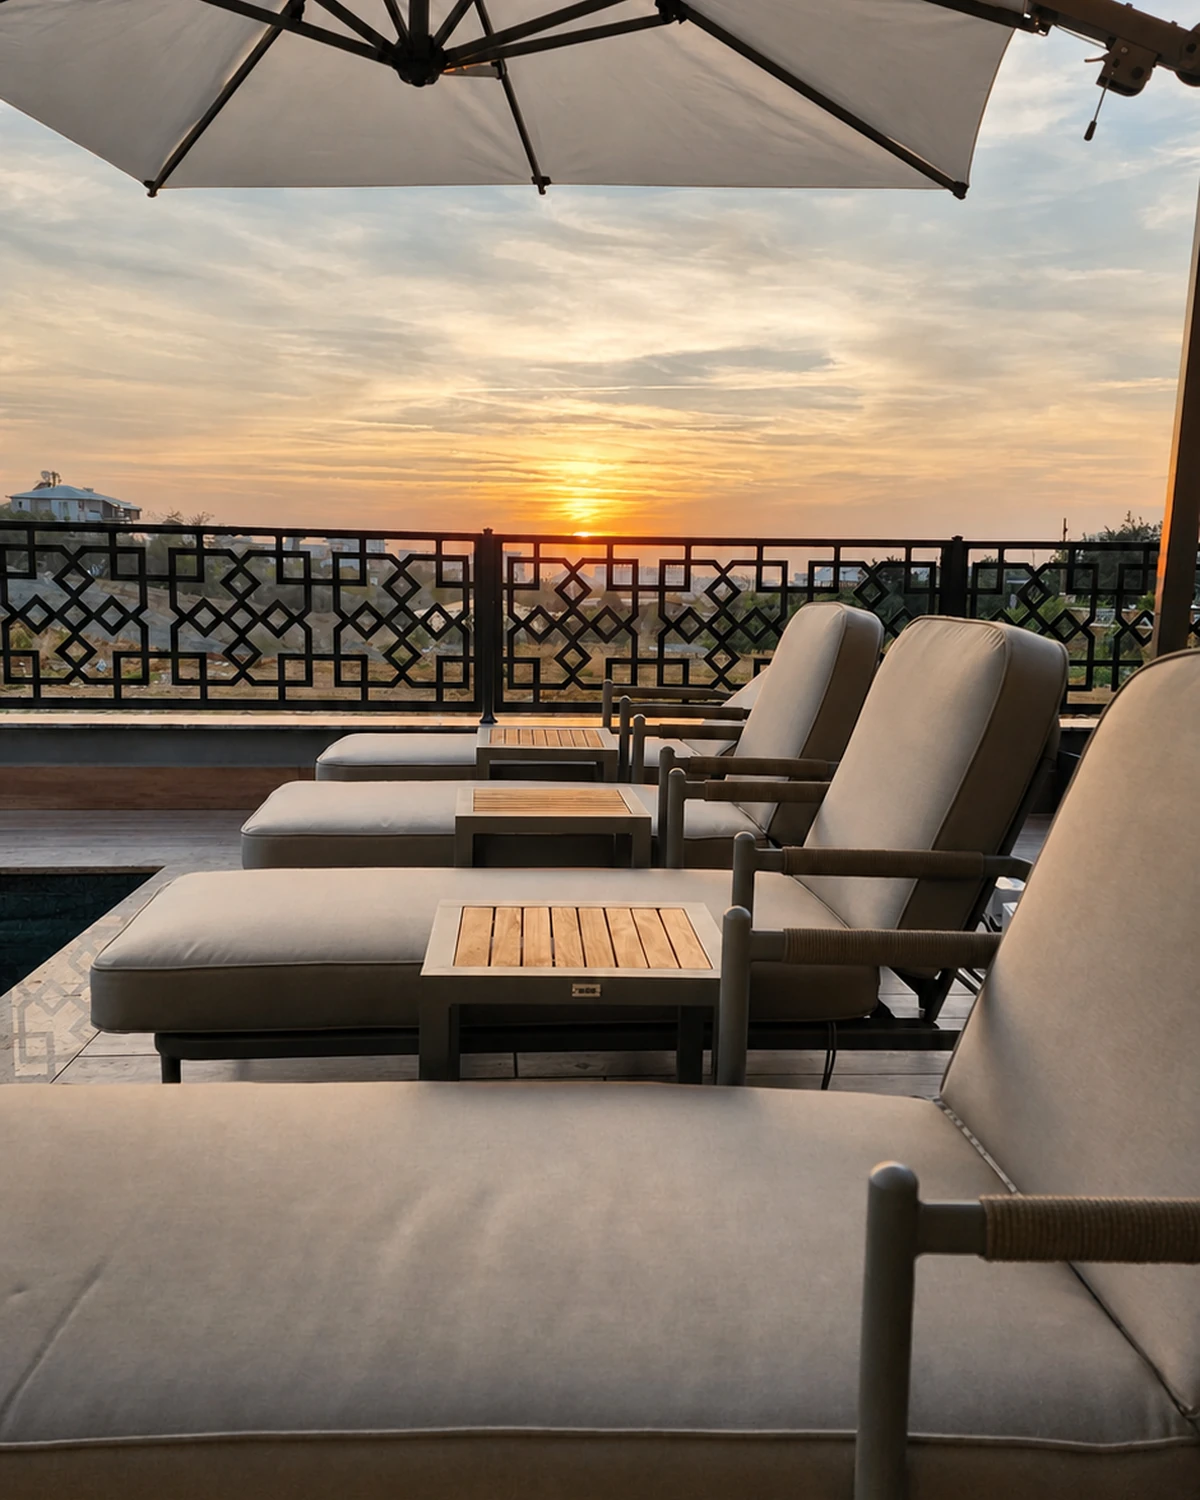
Alanya · Completed
Garden Duplex 3+1 with a Private Pool
A home shaped around the rhythm of life — from family mornings to evenings beside the pool.
That question began the project. The answer is a home where the interior, bespoke furniture and open terrace read as one continuous space — calm, coherent and ready for living.
- Location
- Alanya
- Property
- 3+1 Duplex
- Scope
- Complete interior
Design, renovation and bespoke furniture. After the main stage, the scope expanded to include three bathrooms.
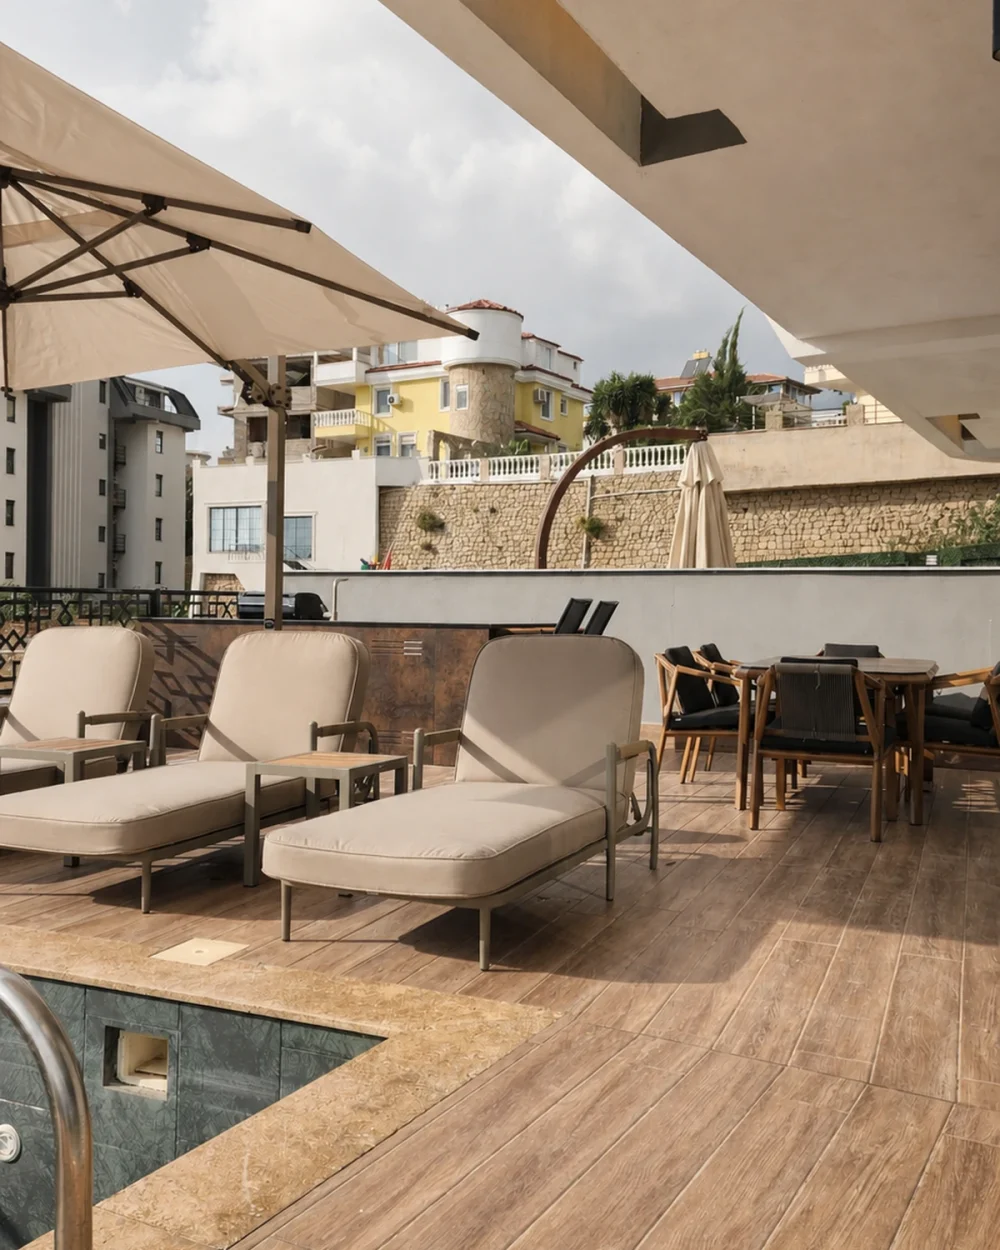
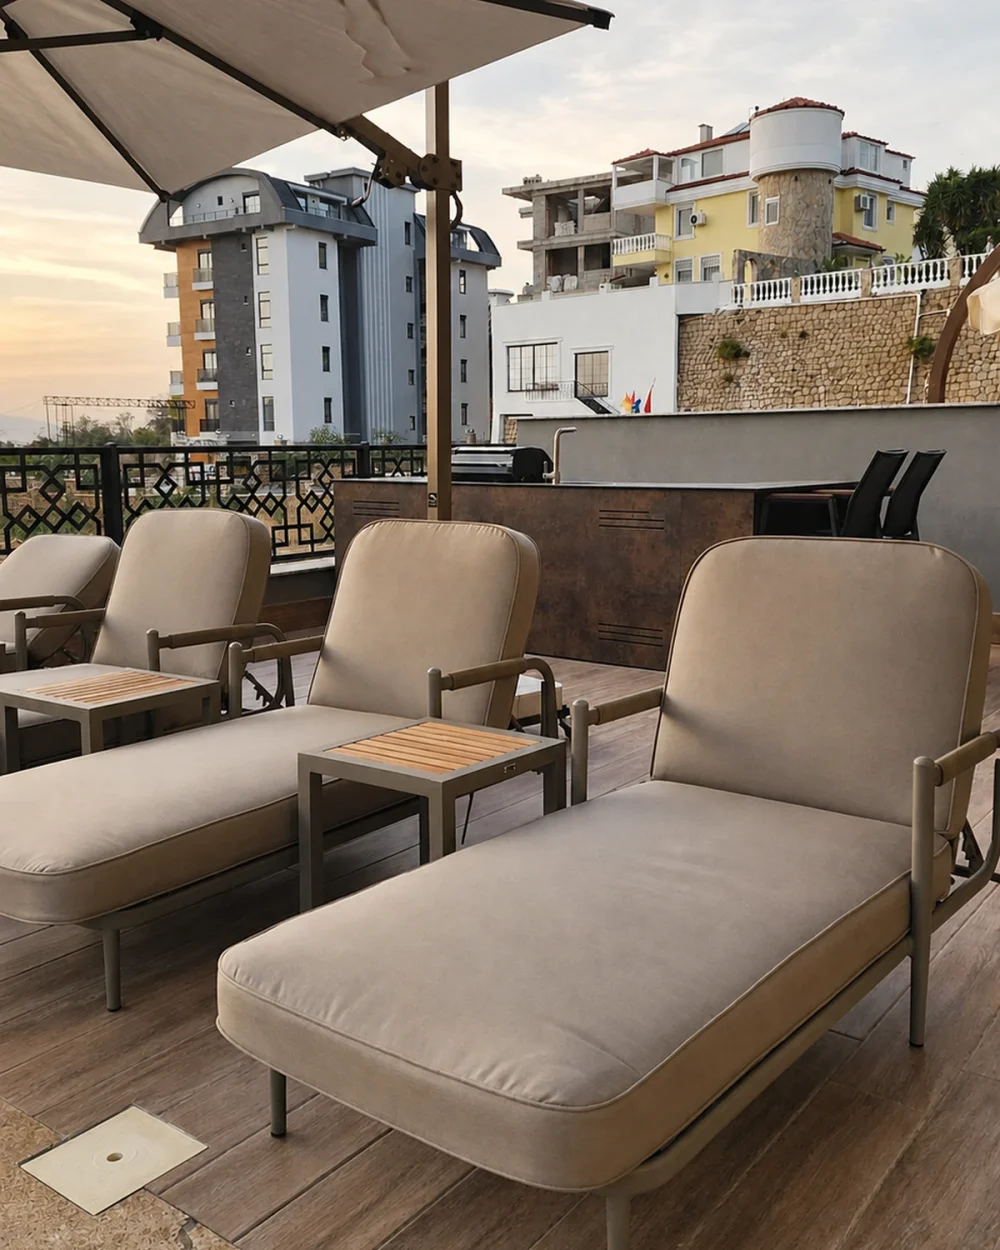
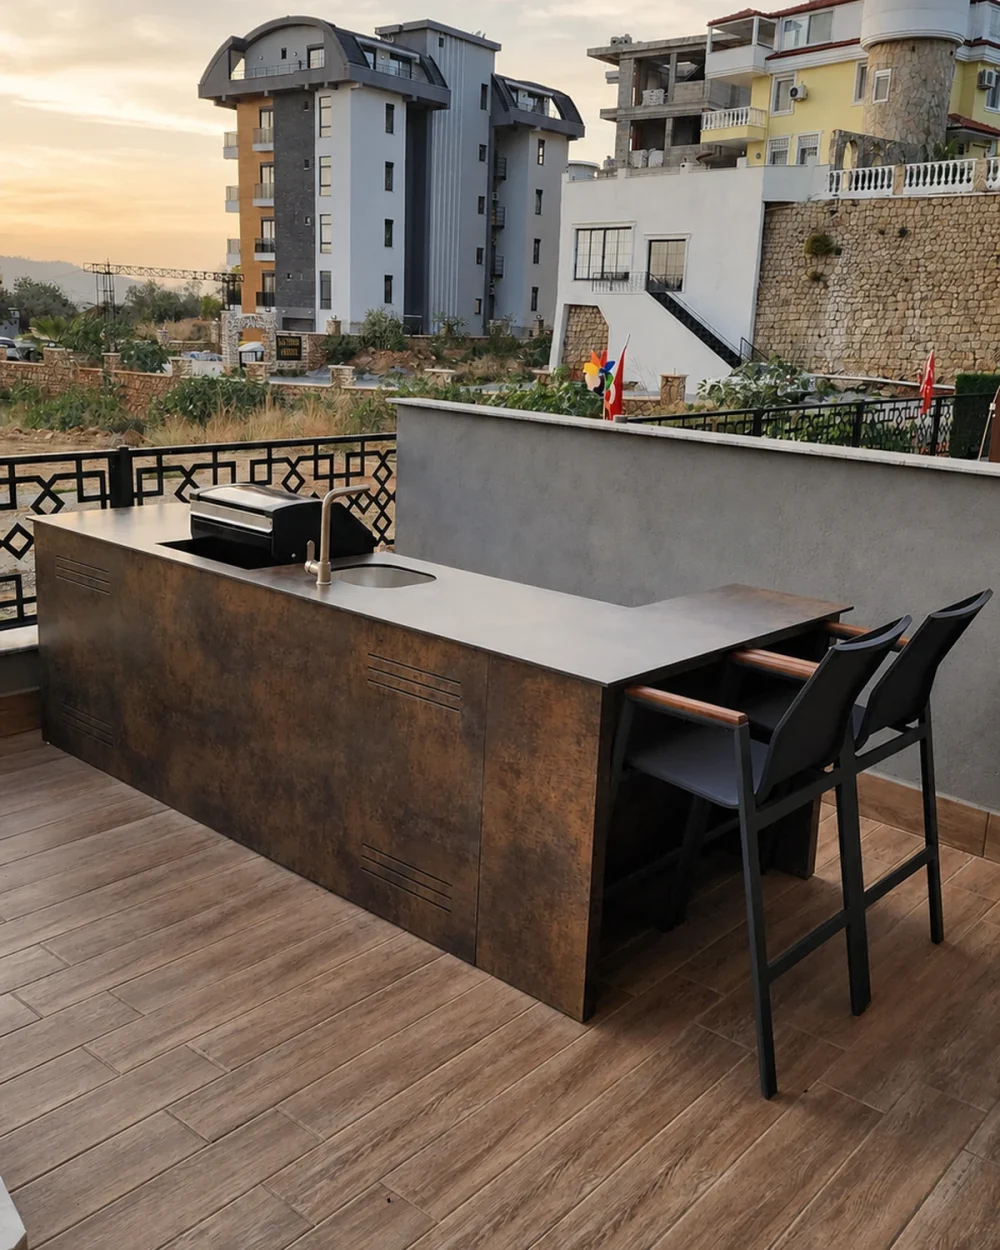
01 — OUTSIDE
The home continues beyond the threshold
The terrace was conceived not as an addition, but as another room beneath the open sky. The day moves naturally from sunlight by the pool to an unhurried dinner with the people closest to you.
02 — INSIDE
One open space at the heart of the home
Kitchen and living room continue the same rhythm: a place to be together without dividing everyday life into separate rooms. Furniture was designed for this exact interior, allowing storage, appliances, lighting and materials to become part of its architecture.
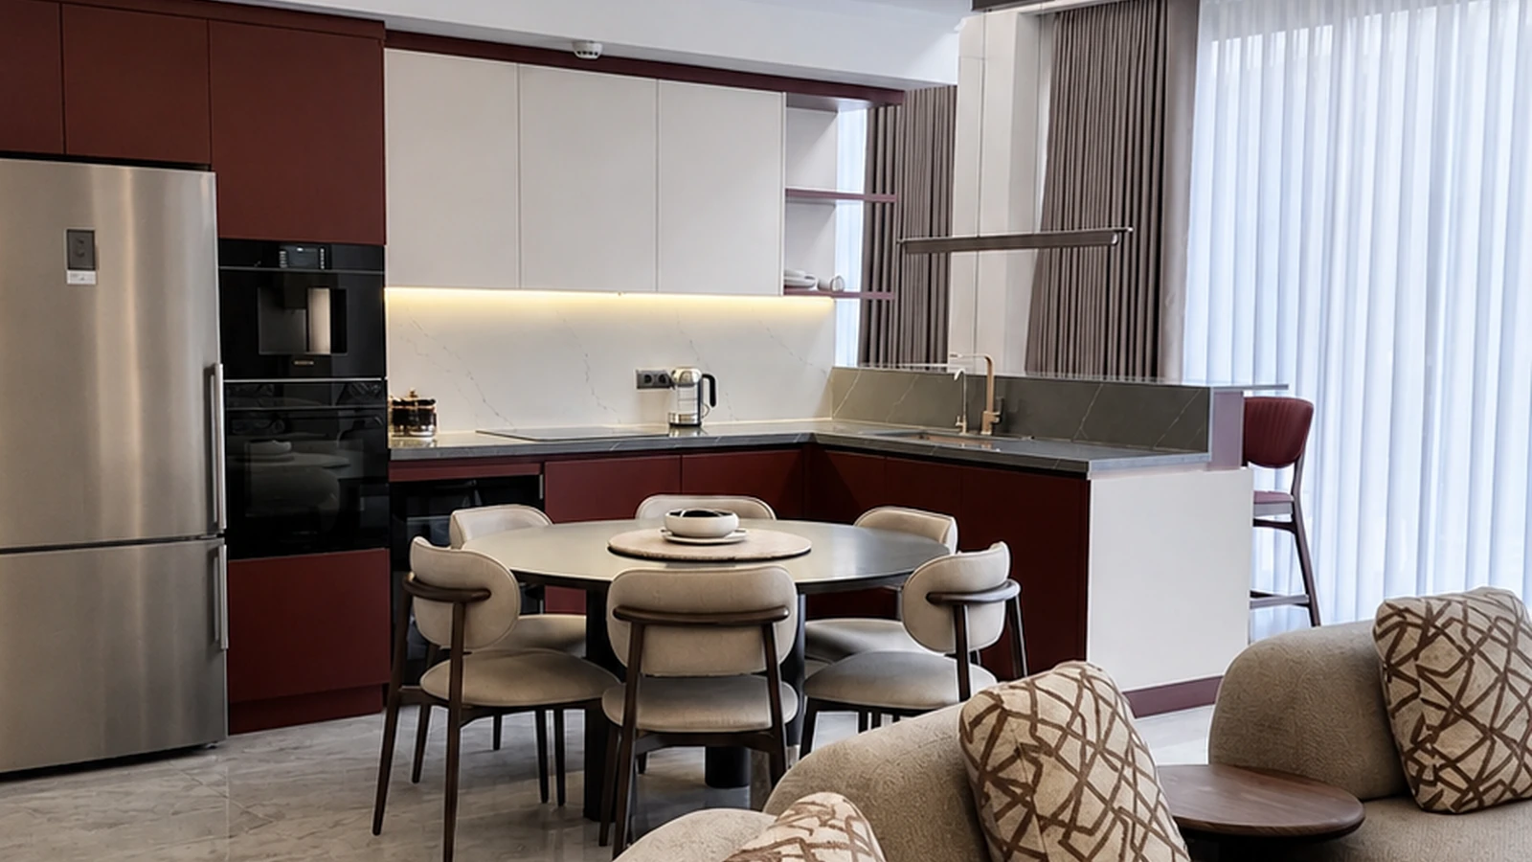
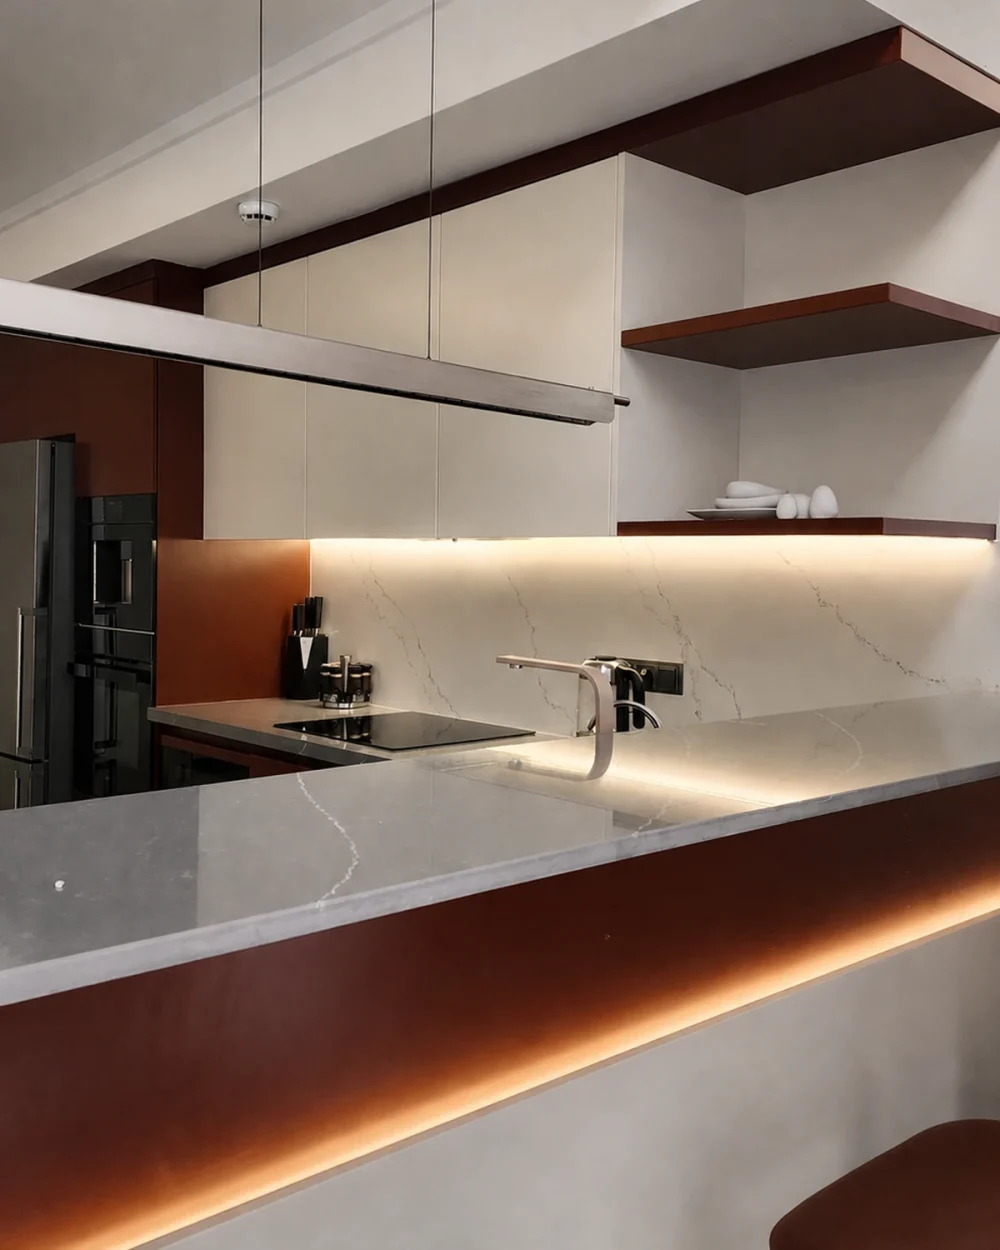
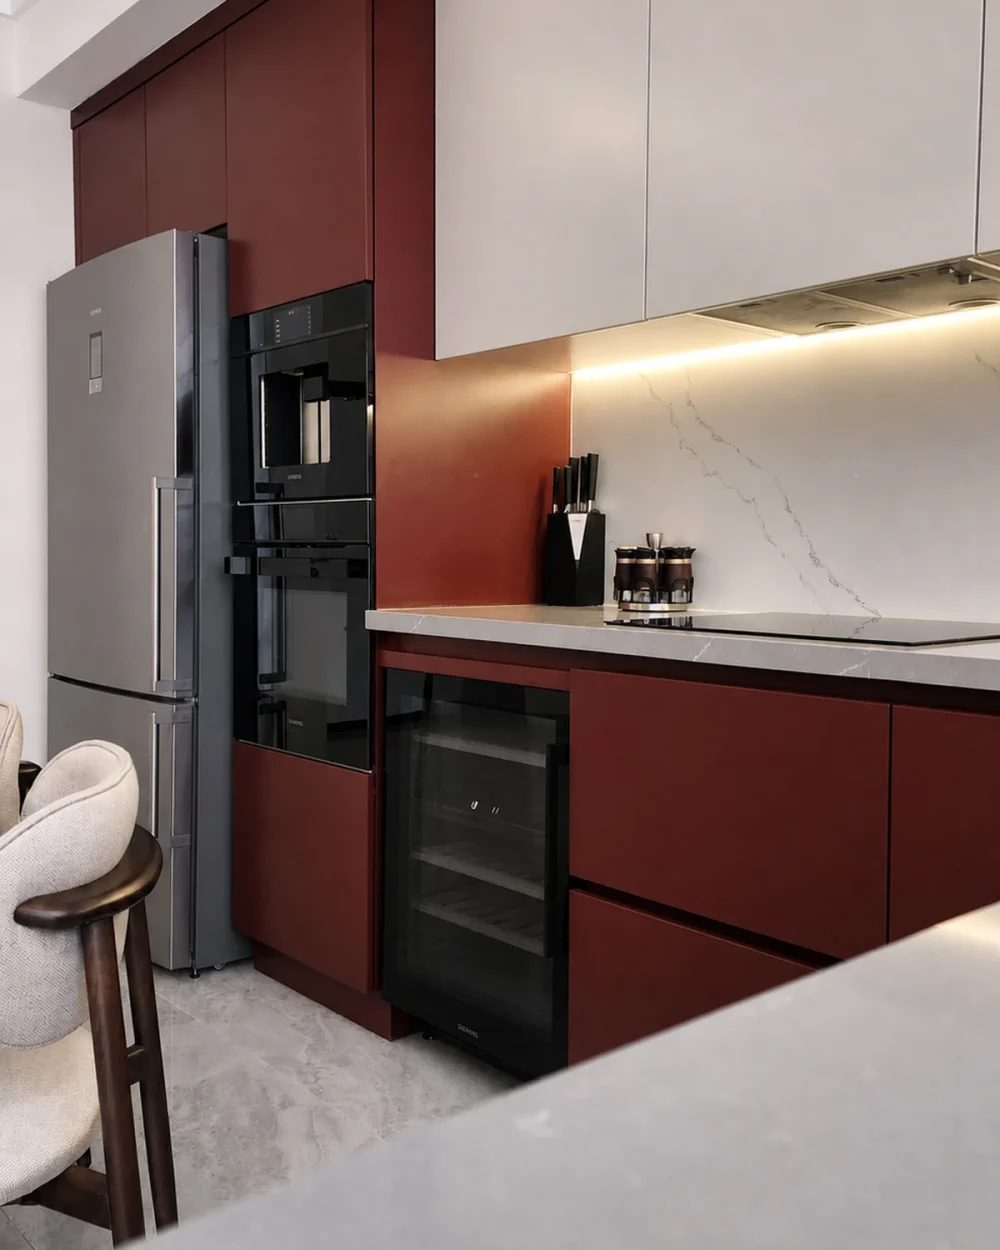
Garden Duplex · behind the finished home
When the project continued in an already furnished home.
The owner’s aim
A contemporary home for holidays and time with friends and family.
The original scope
Design, the main renovation stage and bespoke furniture.
What changed
After the main stage, the owner decided to completely renovate three more bathrooms. The home was already furnished.
The team’s response
We organised the demolition and further work while protecting the existing furniture and finishes.
The result
The finished interior was complemented by renovated bathrooms. The real spaces are shown further on in this story.
03 — PRIVATE
Every room has its own character
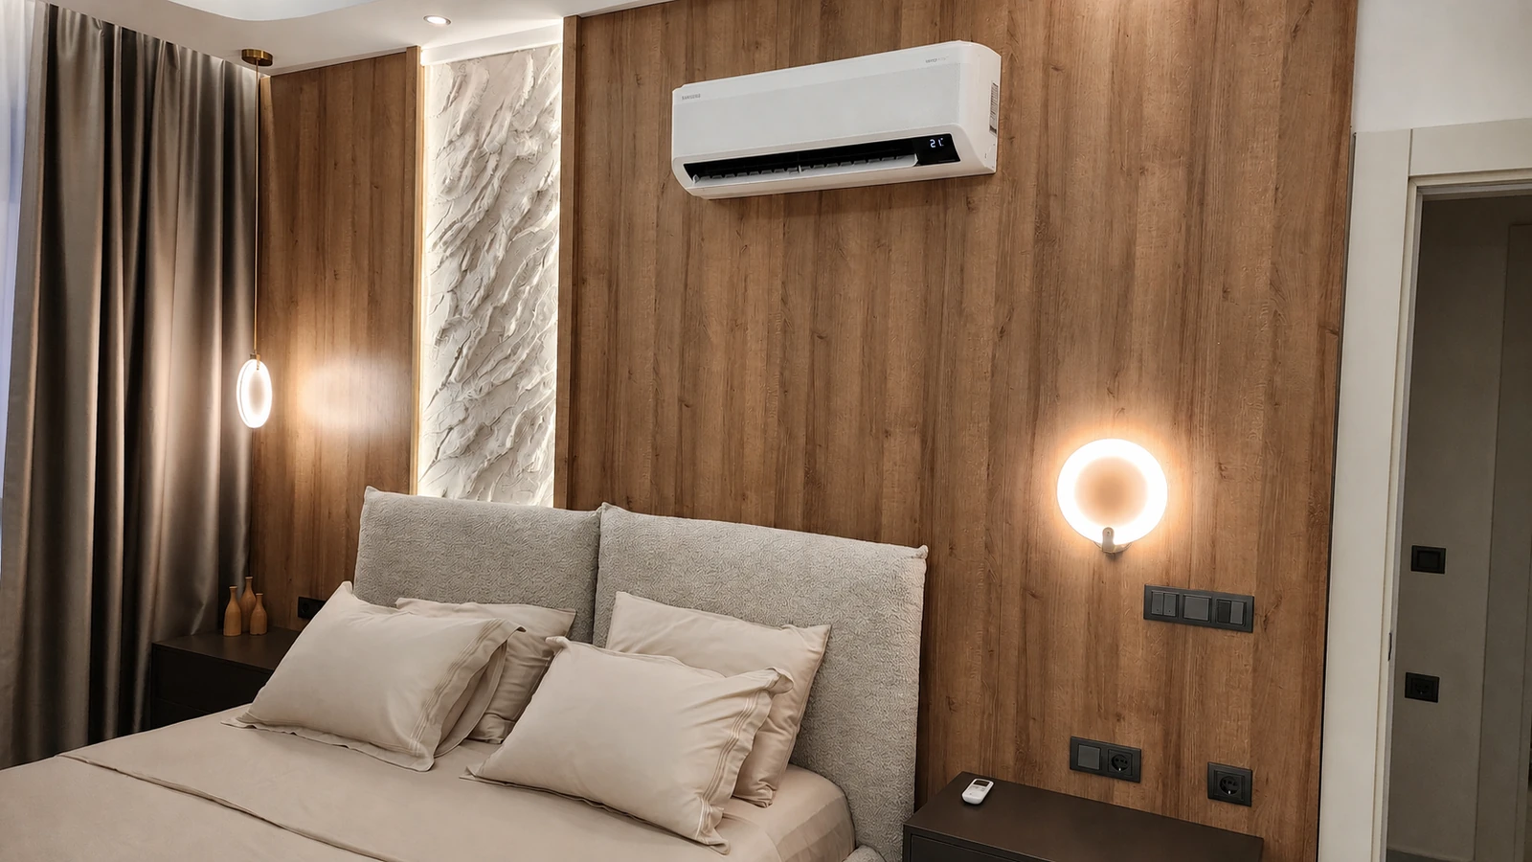
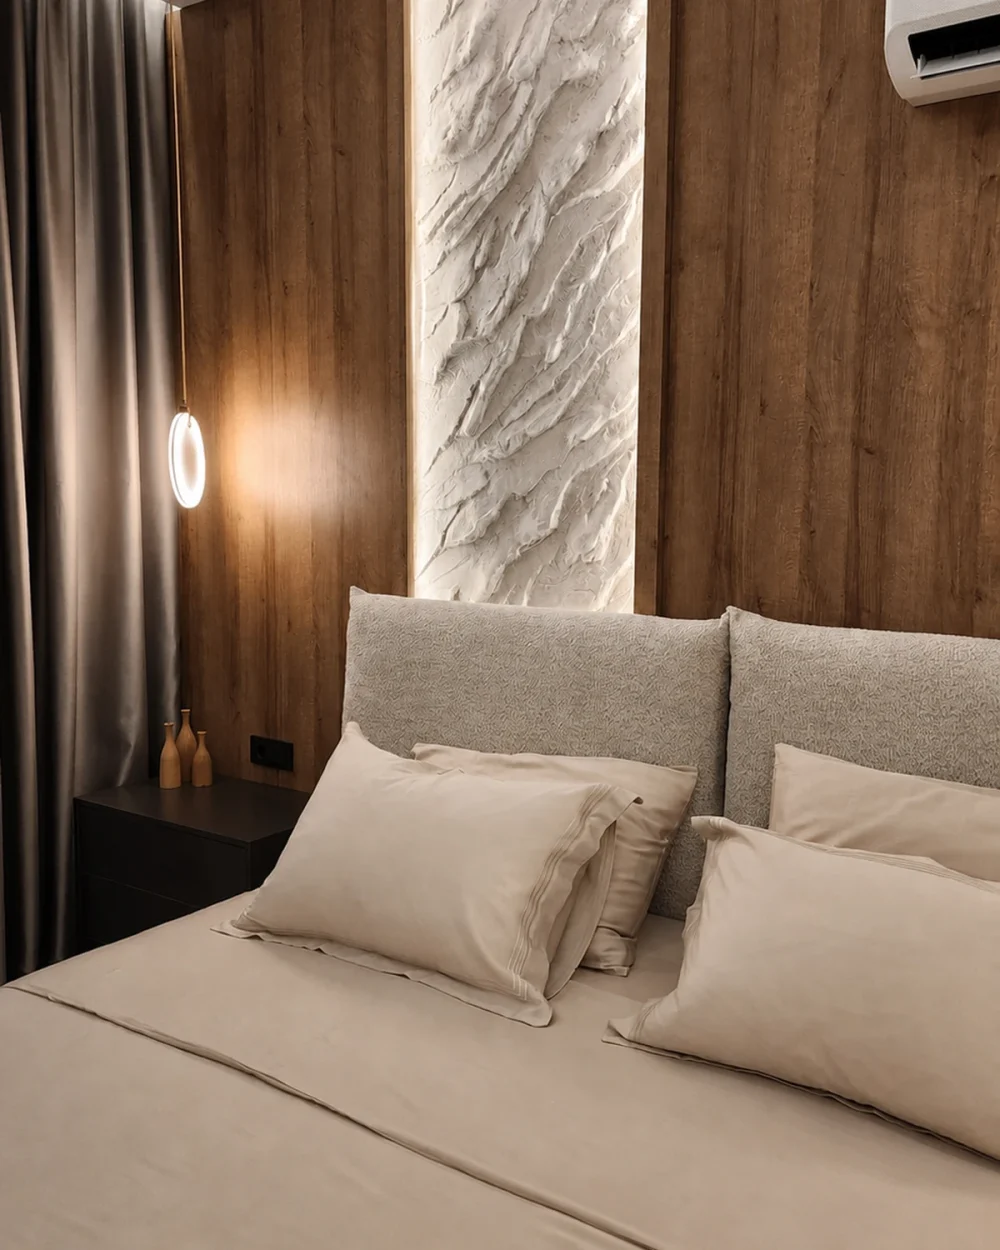
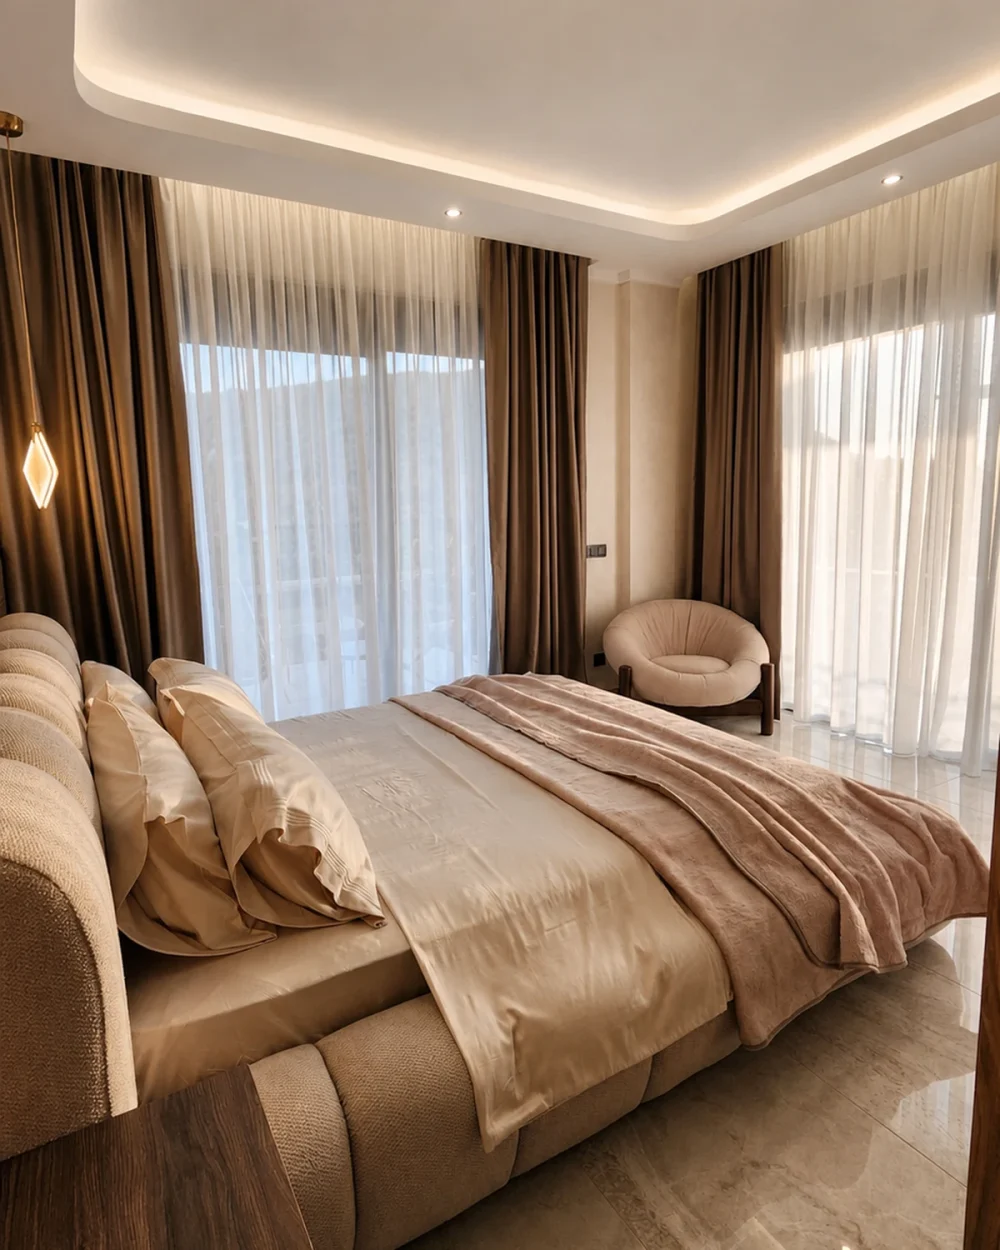
The pace becomes quieter in the private rooms. Each bedroom has a distinct mood, yet belongs to the same story: warm wood, soft light, calm textiles and furniture fitted precisely to the space.
04 — DETAILS
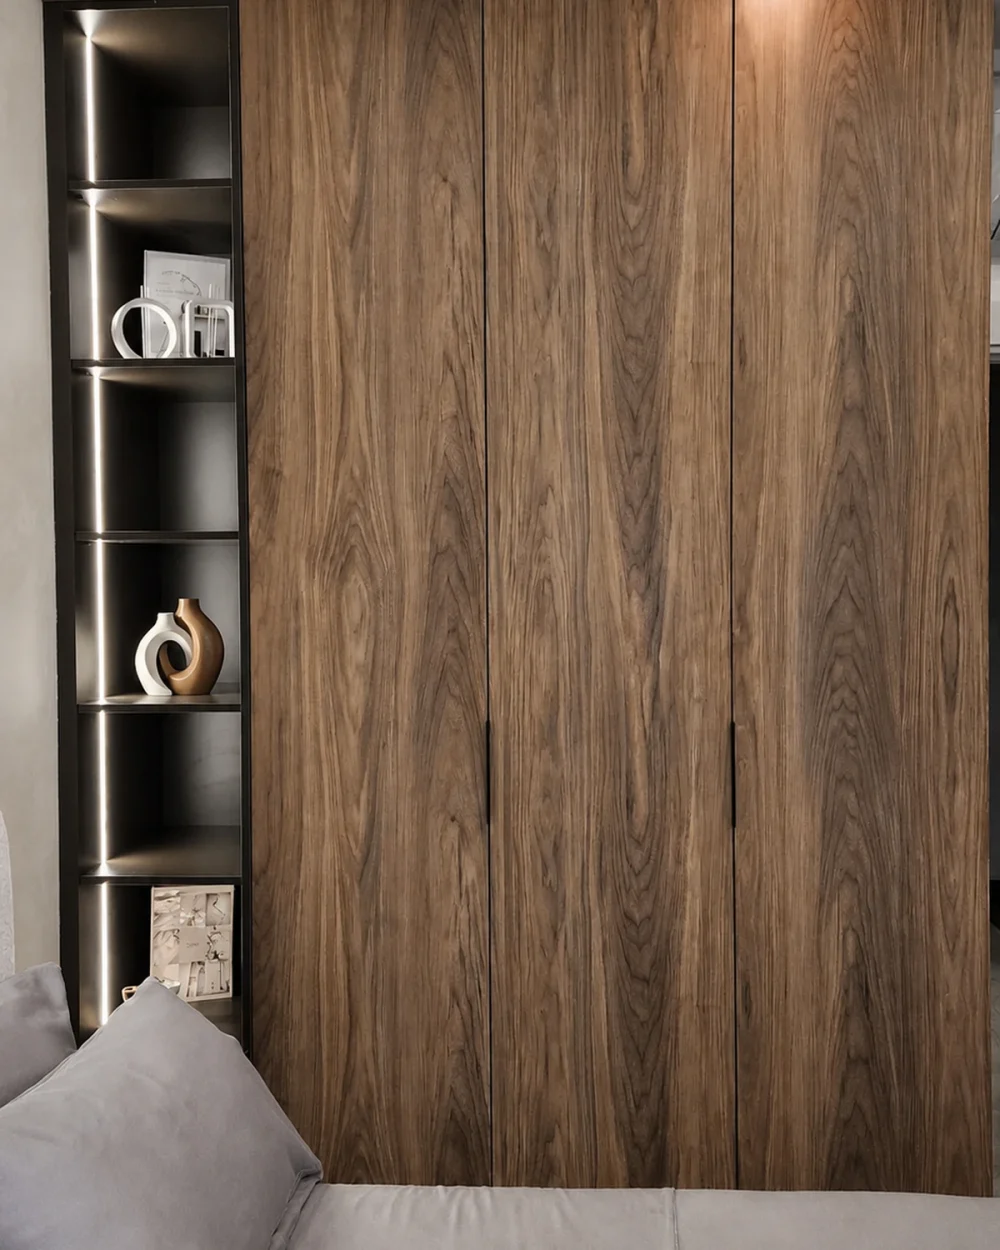
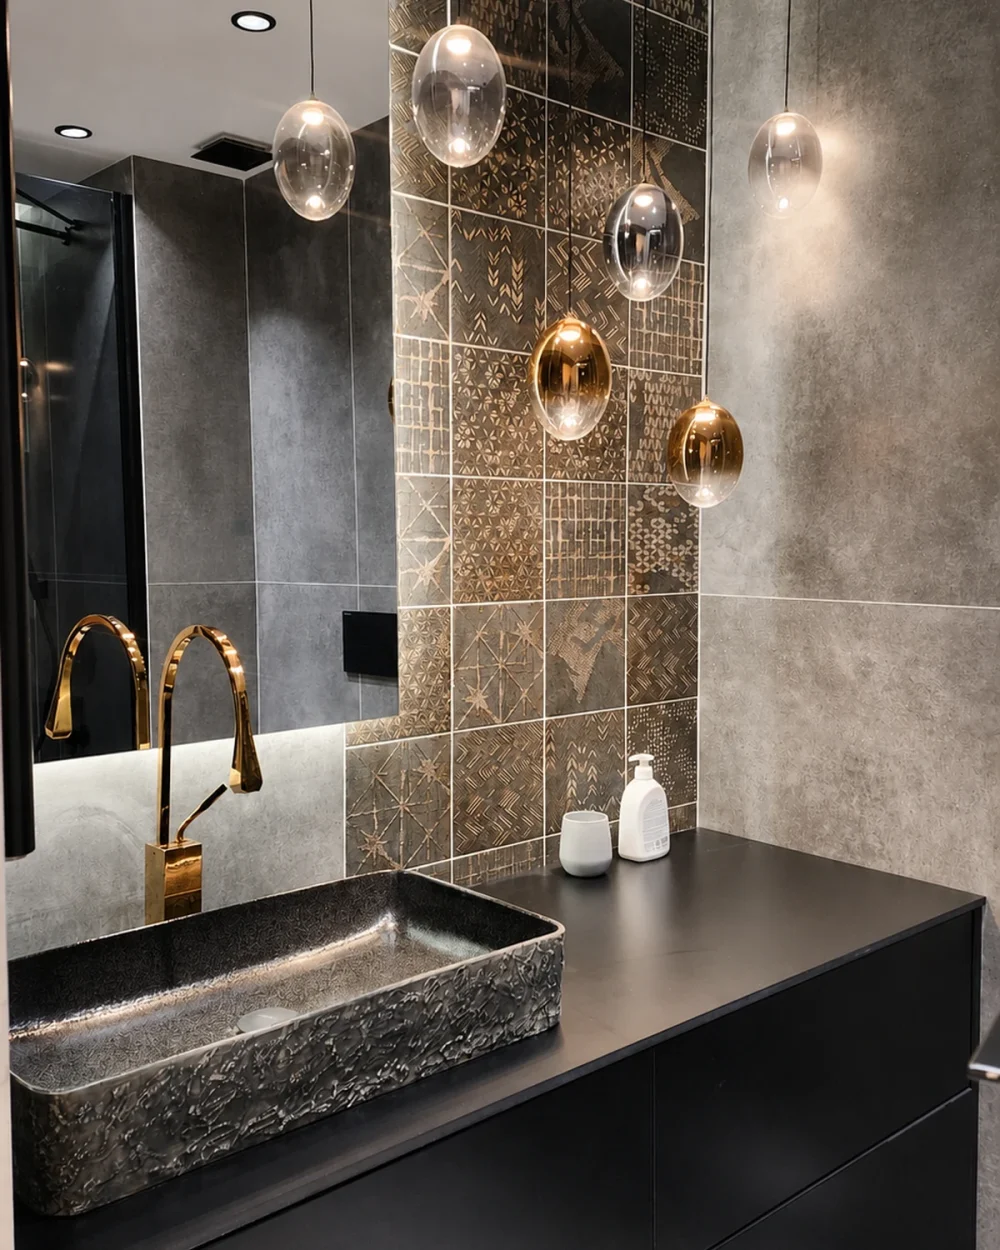
Quality that needs no explanation
The closer the view, the clearer the whole becomes. Cabinet textures, gentle lighting, precise junctions and the atmosphere of the bathroom speak more quietly — and more convincingly — than any claim.
The final frame