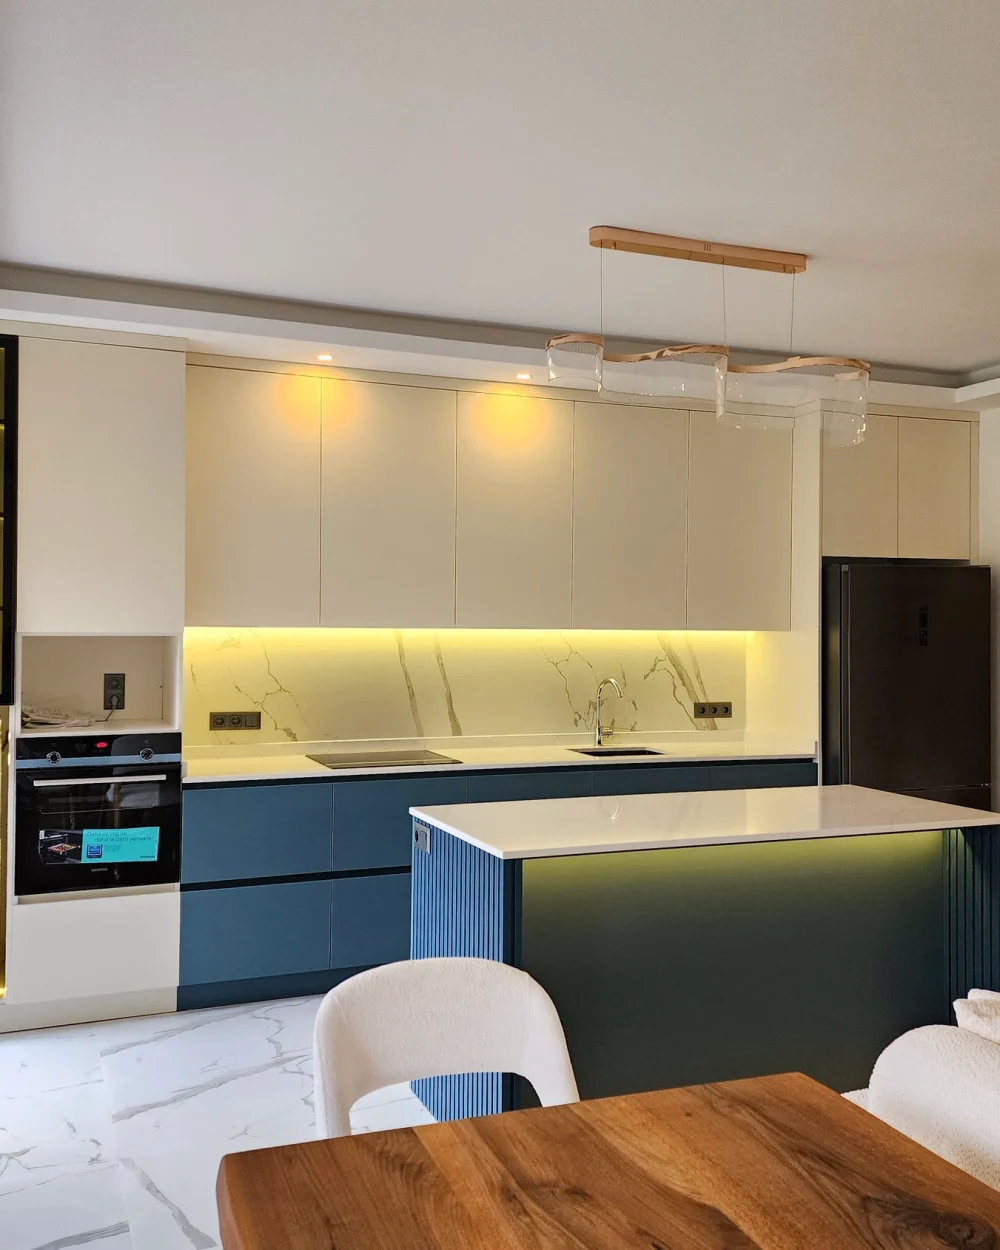
Oba, Alanya · Completed
A home with room for everyone
Garden duplex in Oba, Alanya. Design, renovation, furniture and decor.
A family home has a particular task: to bring everyone together while leaving a little space for each person.
We created this garden duplex in Oba for a family of three. AlanyaFurniture handled the whole project, from design and renovation to furniture and decor. Its story unfolds through connected spaces: the kitchen and dining table, a desk by the window, bedside lighting and bathroom storage.
- Location
- Oba, Alanya
- Scope
- Design, renovation, furniture and decor
01
Where the family comes together
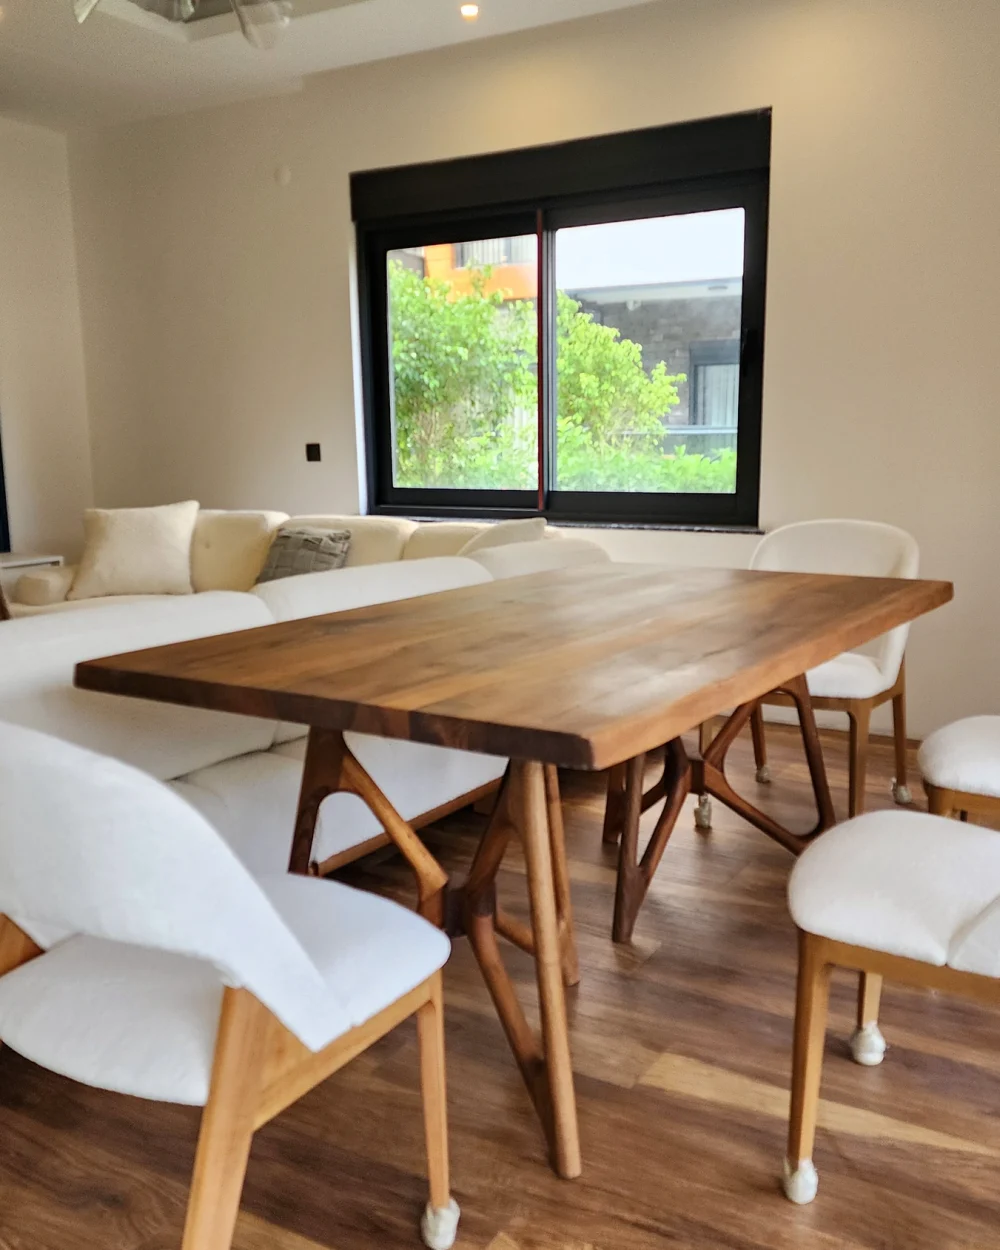
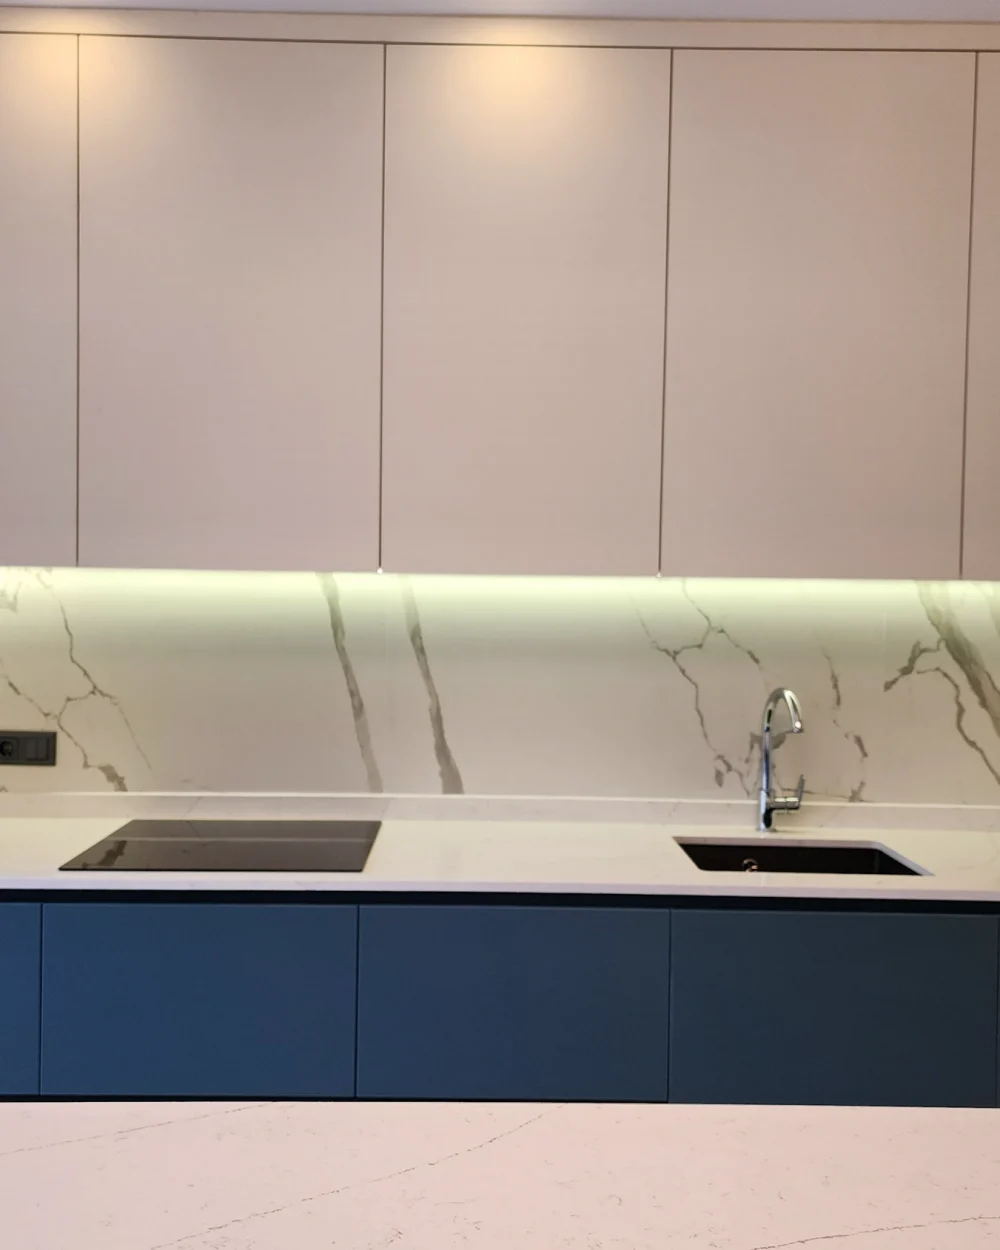
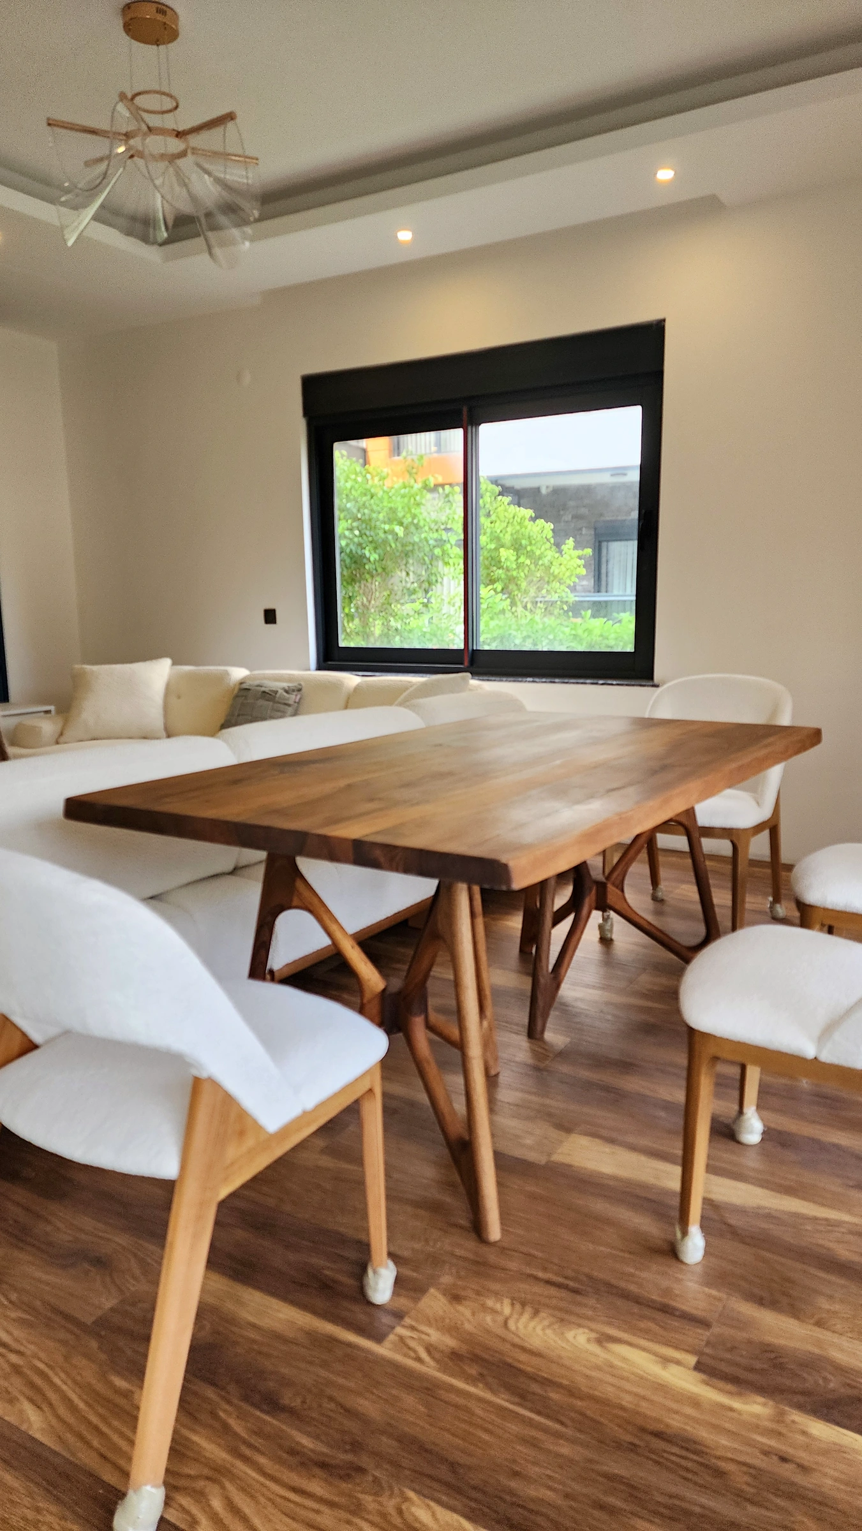
The kitchen and dining area introduce the home. Deep blue lower cabinets continue into the island. Pale surfaces give the composition a sense of space, while the table beside it adds the warmth of a pronounced wood grain.
Around that table by the window, it is easy to imagine an ordinary family day: breakfast, conversation, plans for the weekend. These small moments give an interior its meaning. Here, there is room for them.
02
A place of your own by the window
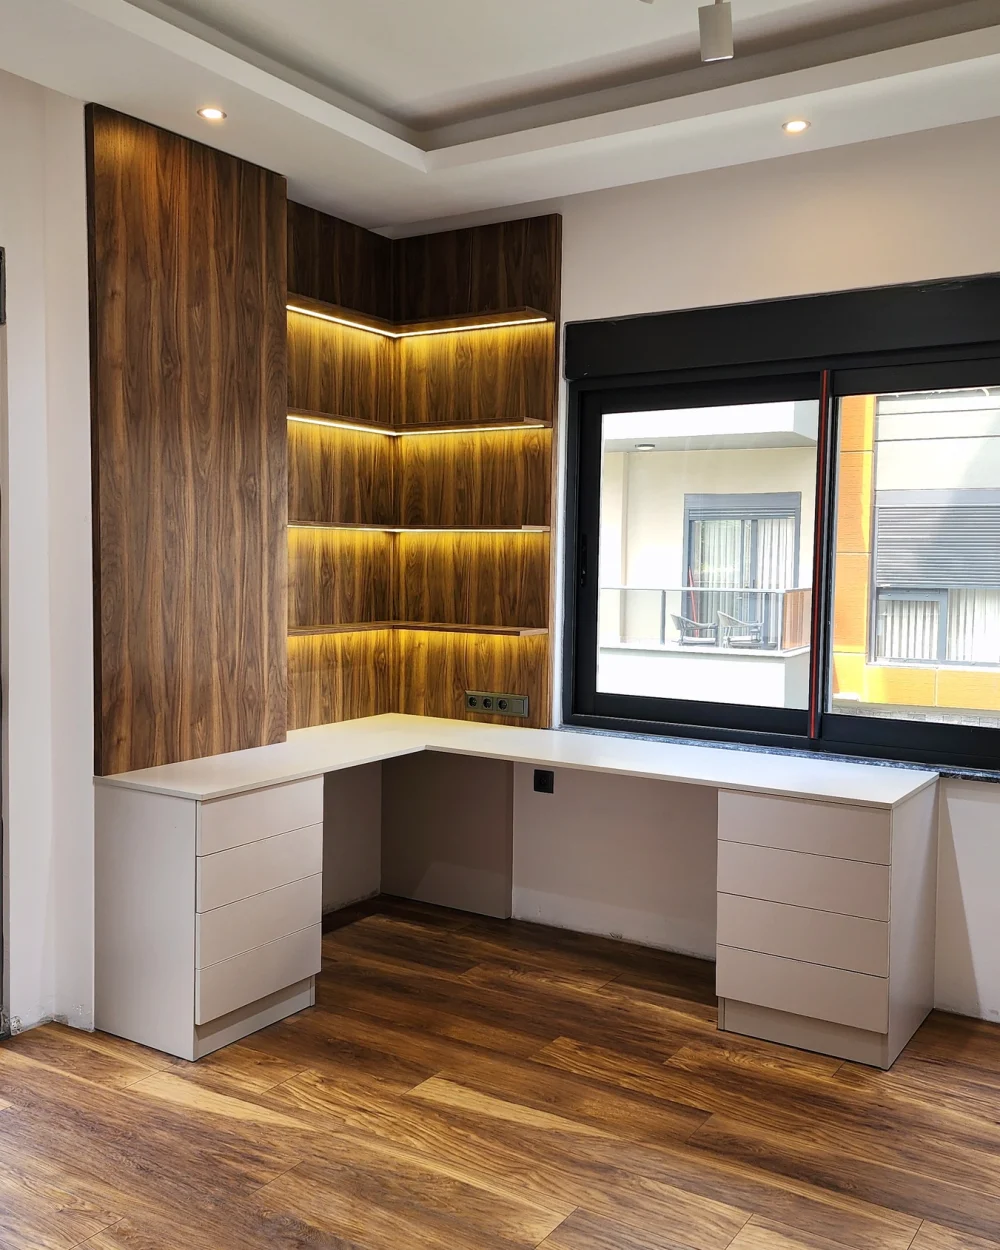
Further into the home, the mood changes. A corner desk runs along the window, with drawers beneath and open shelves lit by a warm glow above.
This is a quieter, more focused part of the home: somewhere to open a book, attend to a task or spend a little time alone. The furniture occupies the corner and frames the window, keeping daylight at the heart of the composition.
03
A closer look
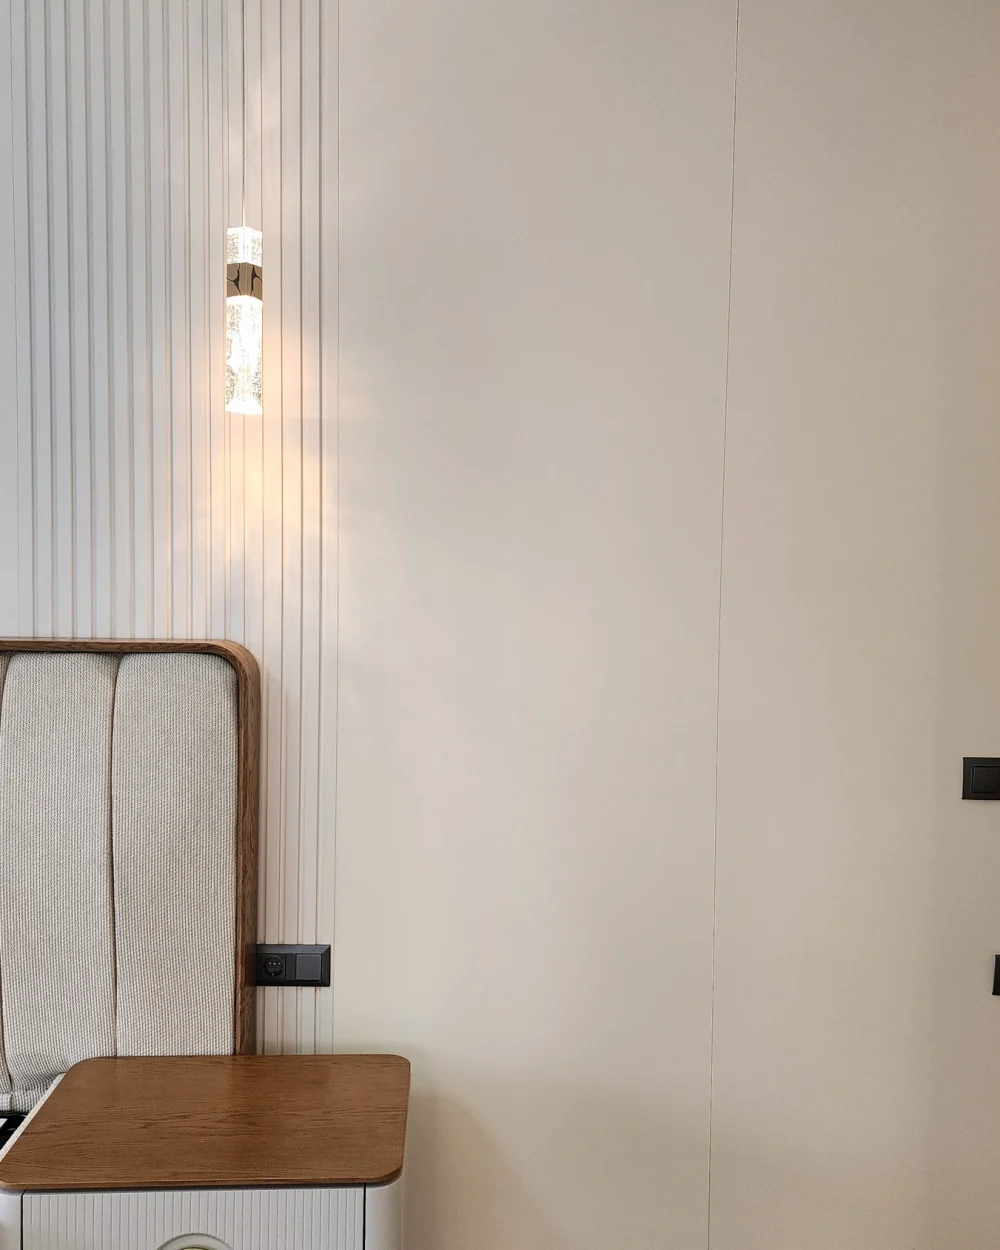
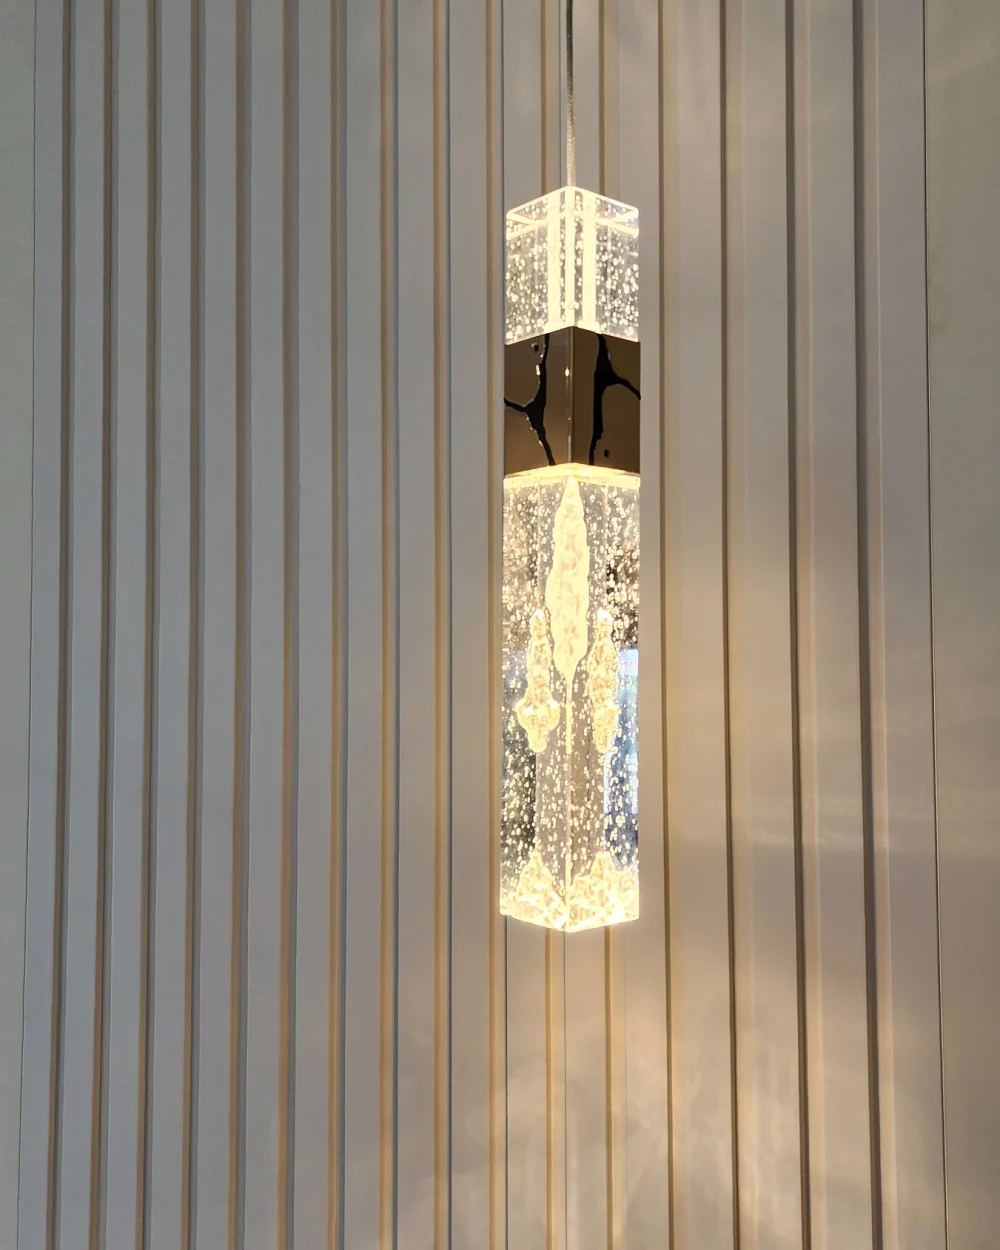
Beside the bed, the smaller details come into focus: a rounded drawer handle, a wood accent and the vertical lines of the wall. A pendant light catches reflections in its transparent form.
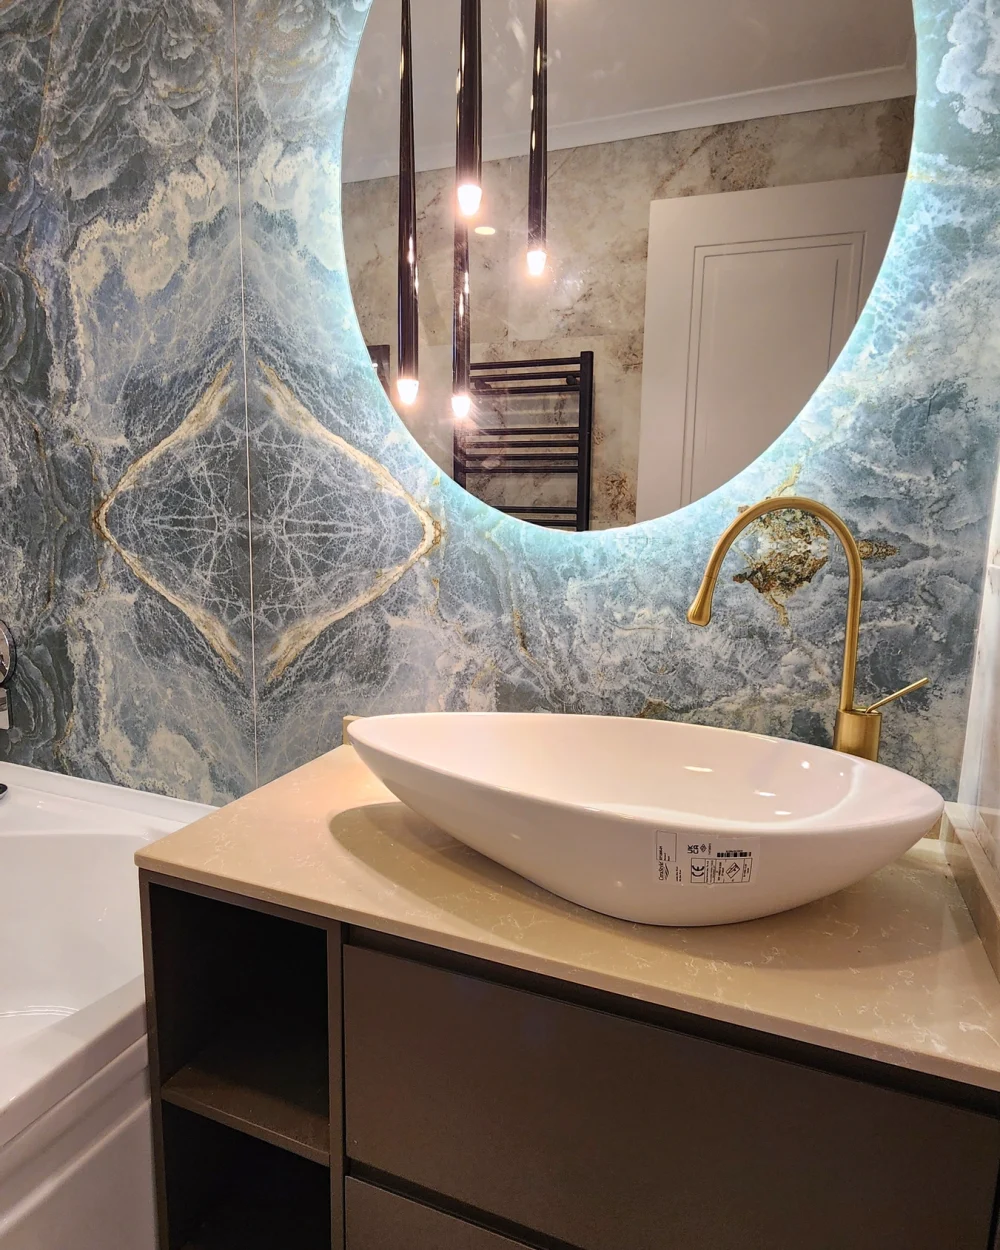
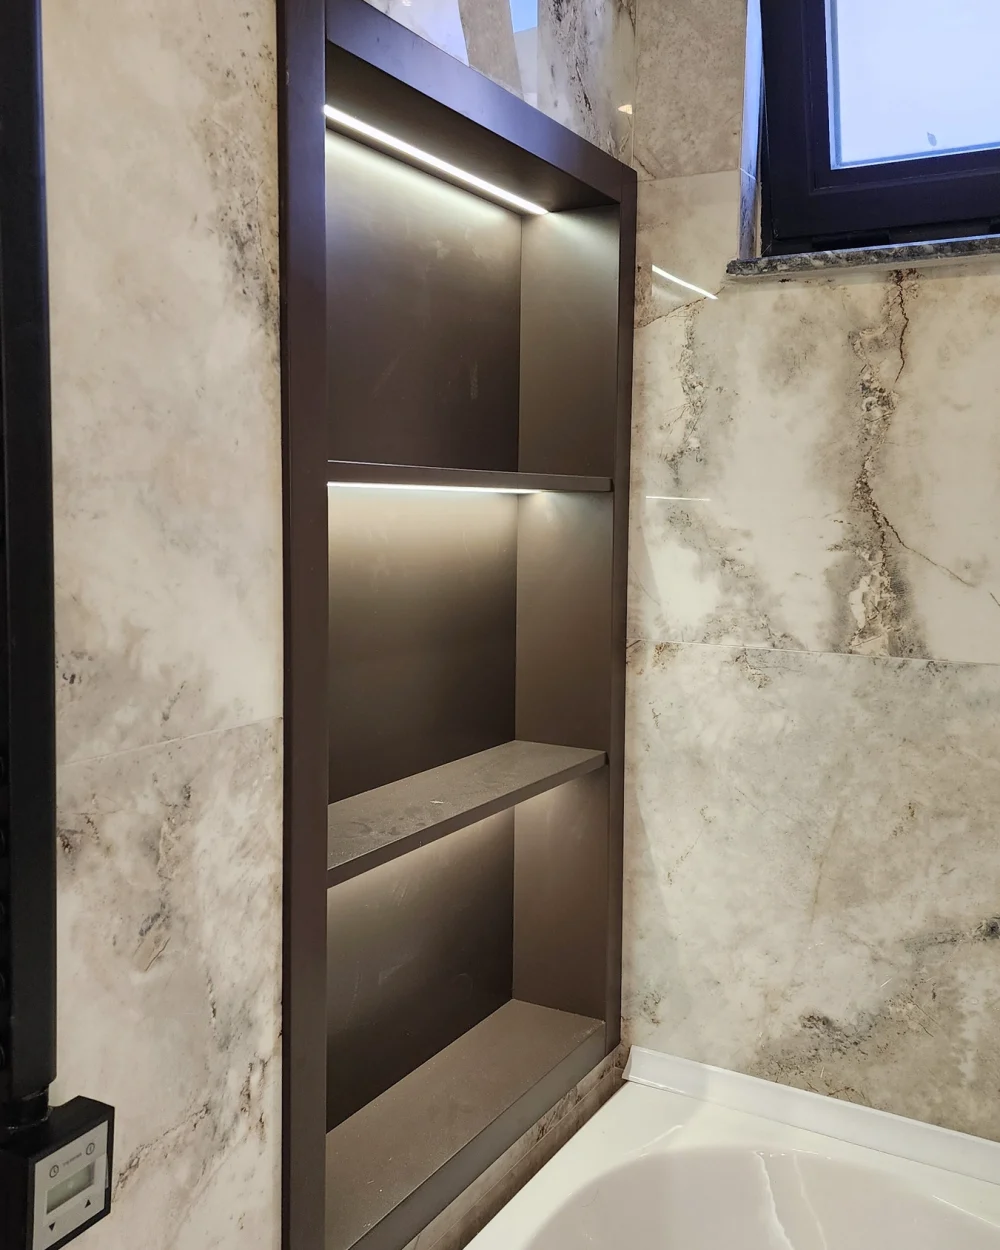
The bathroom has a more expressive character. A patterned wall, round mirror, countertop basin and vanity form a compact composition. An illuminated niche beside the bath continues the theme of storage becoming part of the interior.
04
From the first decision to the finishing touches
Our responsibility covered the whole project. Design, renovation, furniture and decor came together in a completed interior for one family.
The story begins around a shared table and continues into the home's quieter corners. That balance is what makes a place feel your own: being together, with room to be yourself.
Oba, Alanya