Kargıcak, Alanya · Completed
A home between mountains and sea
A hillside villa in Kargıcak for two and their small dog. The home, terrace and garden belong to one story.
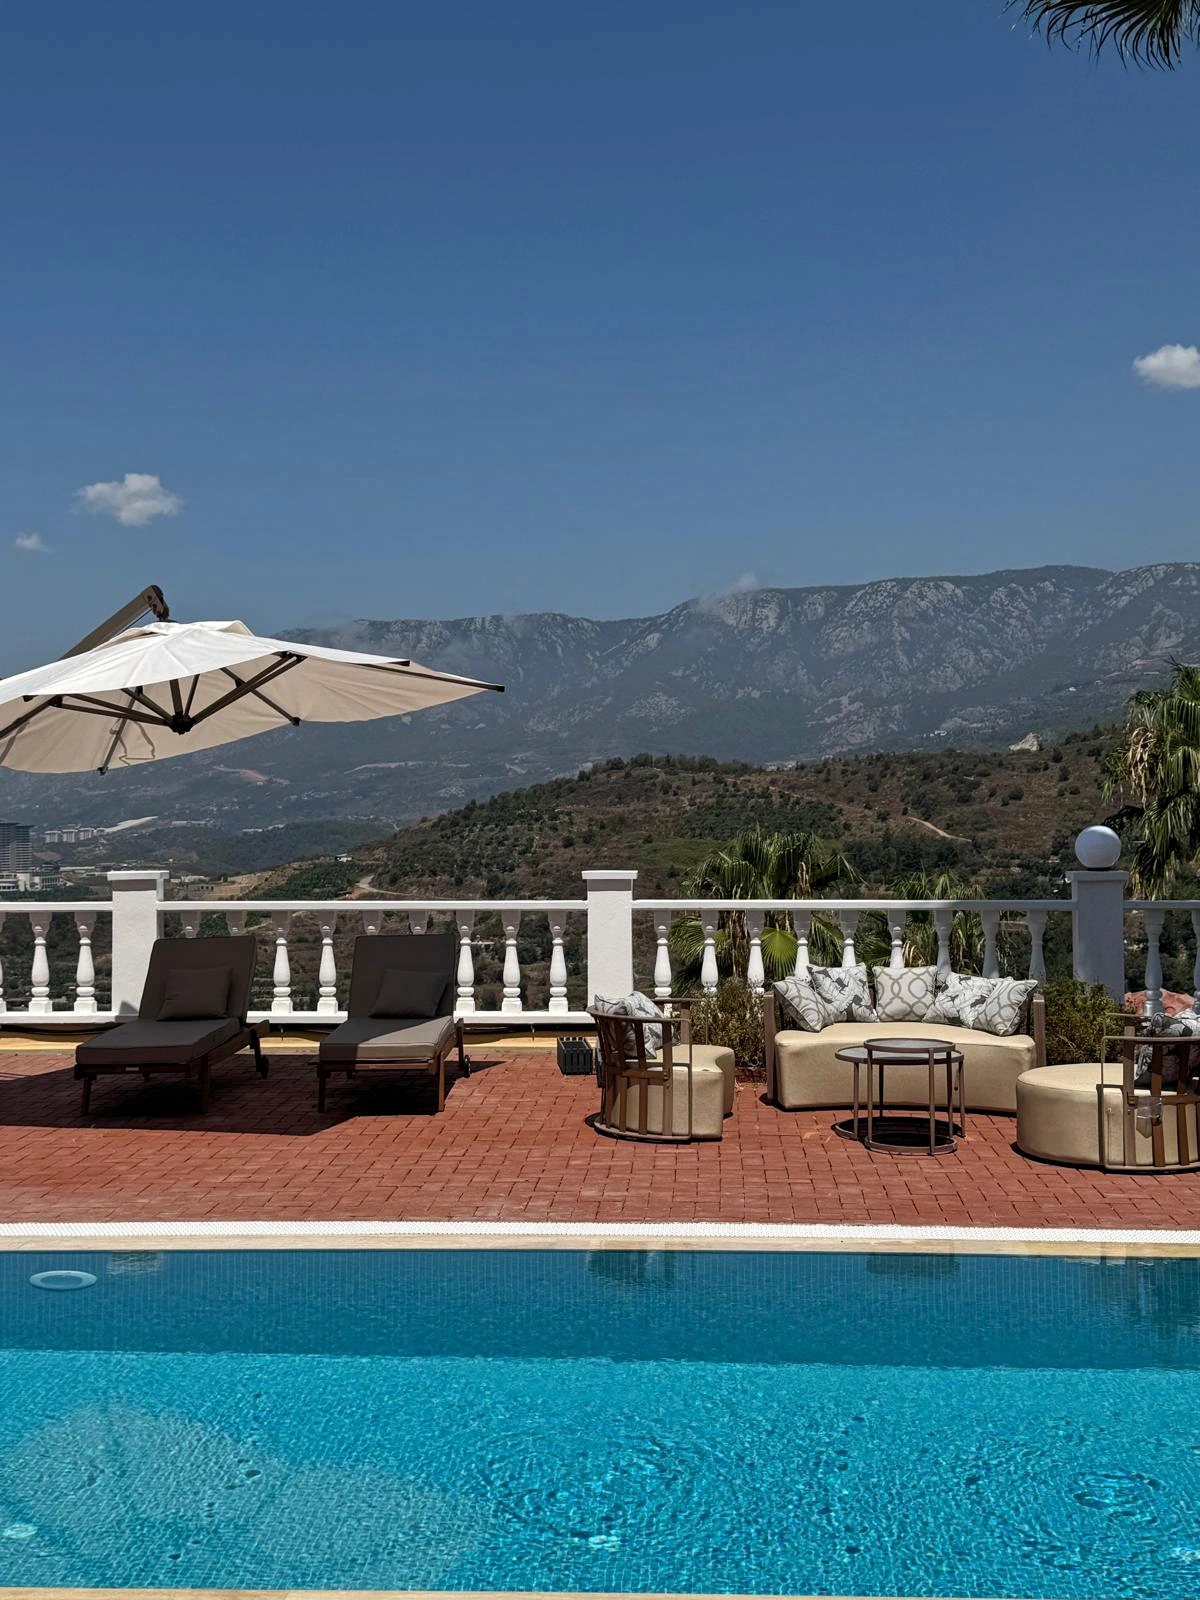
In the hills of Kargıcak, the horizon becomes part of the home: Alanya below, the sea in the distance, mountain slopes and the light of sunset. We created this villa for two people and their small dog, giving attention to the rooms inside and to the spaces that invite life outdoors.
AlanyaFurniture handled the complete project, from renovation, furniture, lighting and decor to the outdoor areas. The work connected the interior with the terrace, pool and garden around it.
The project is complete. The interiors were photographed before curtains and final decorative touches were installed.
- Location
- Kargıcak, Alanya
- Scope
- Complete renovation, furnishing and outdoor setup
01
A shared table beyond the arch
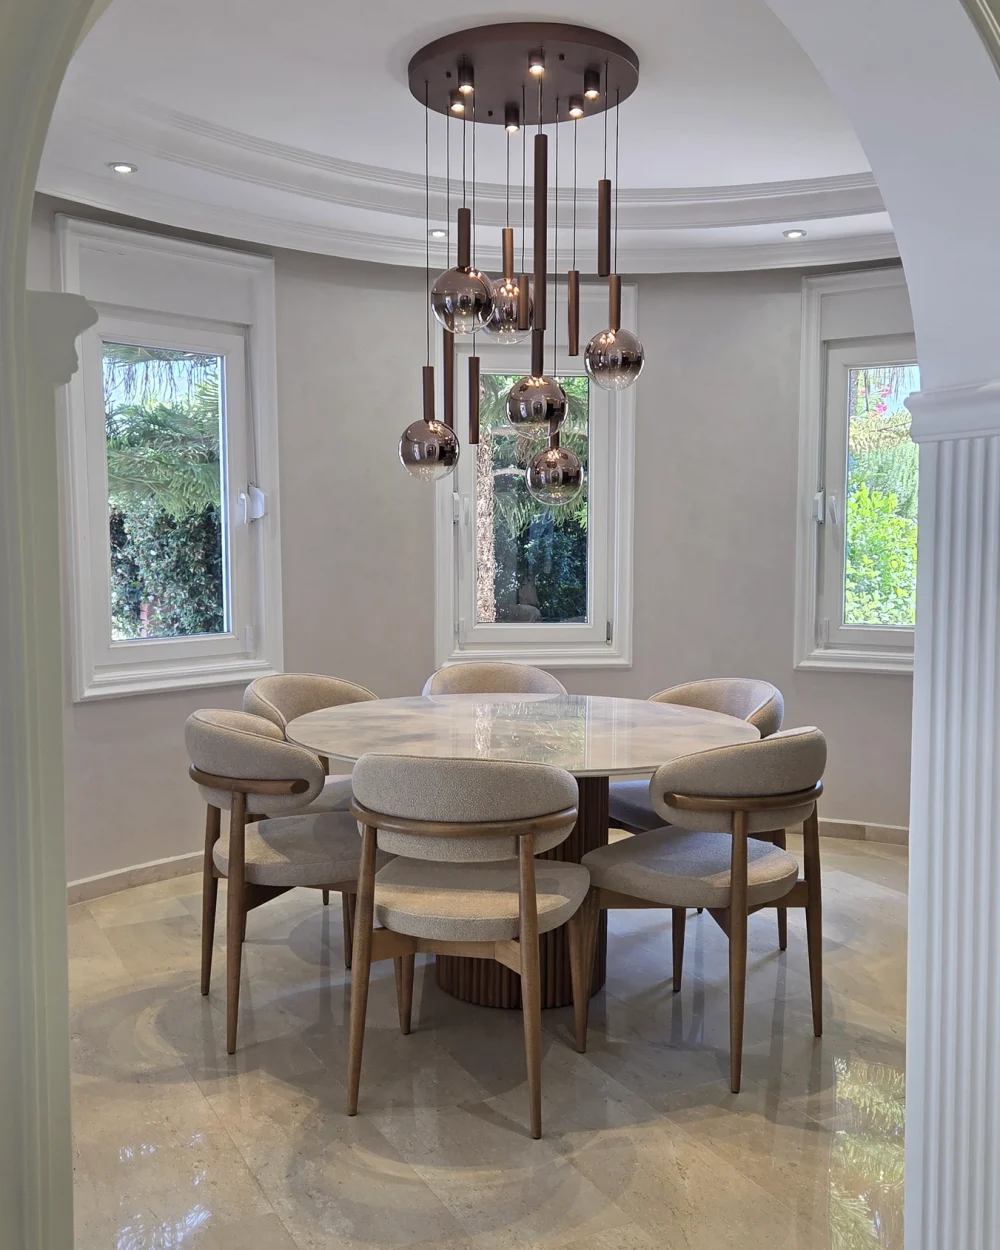
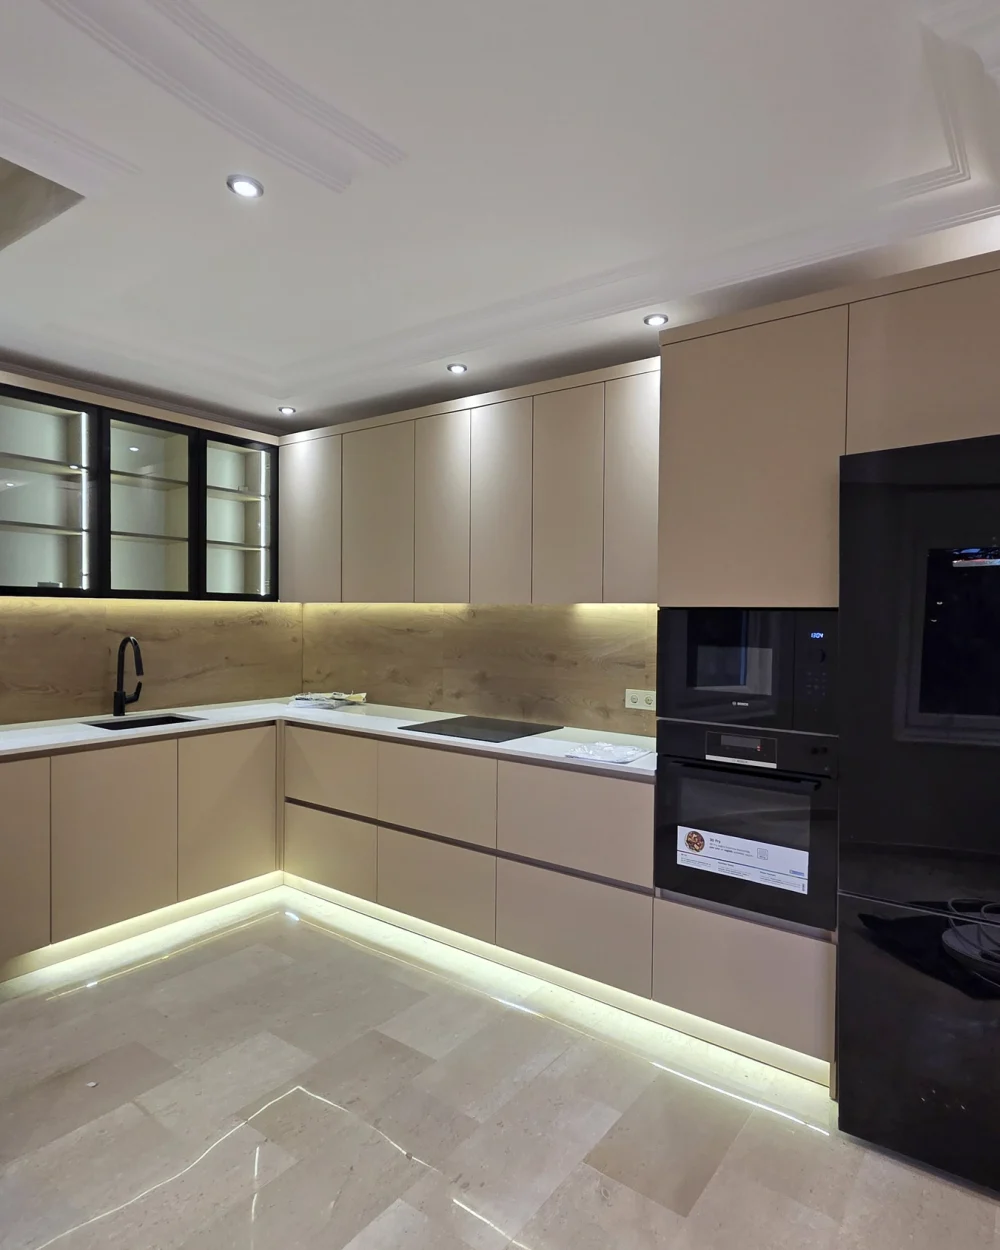
An arch frames the first view of the dining area: a round table, upholstered chairs and glass pendants reflecting the windows. Quiet furniture tones connect this space with the separate kitchen, where lighting traces the lines of the work surfaces.
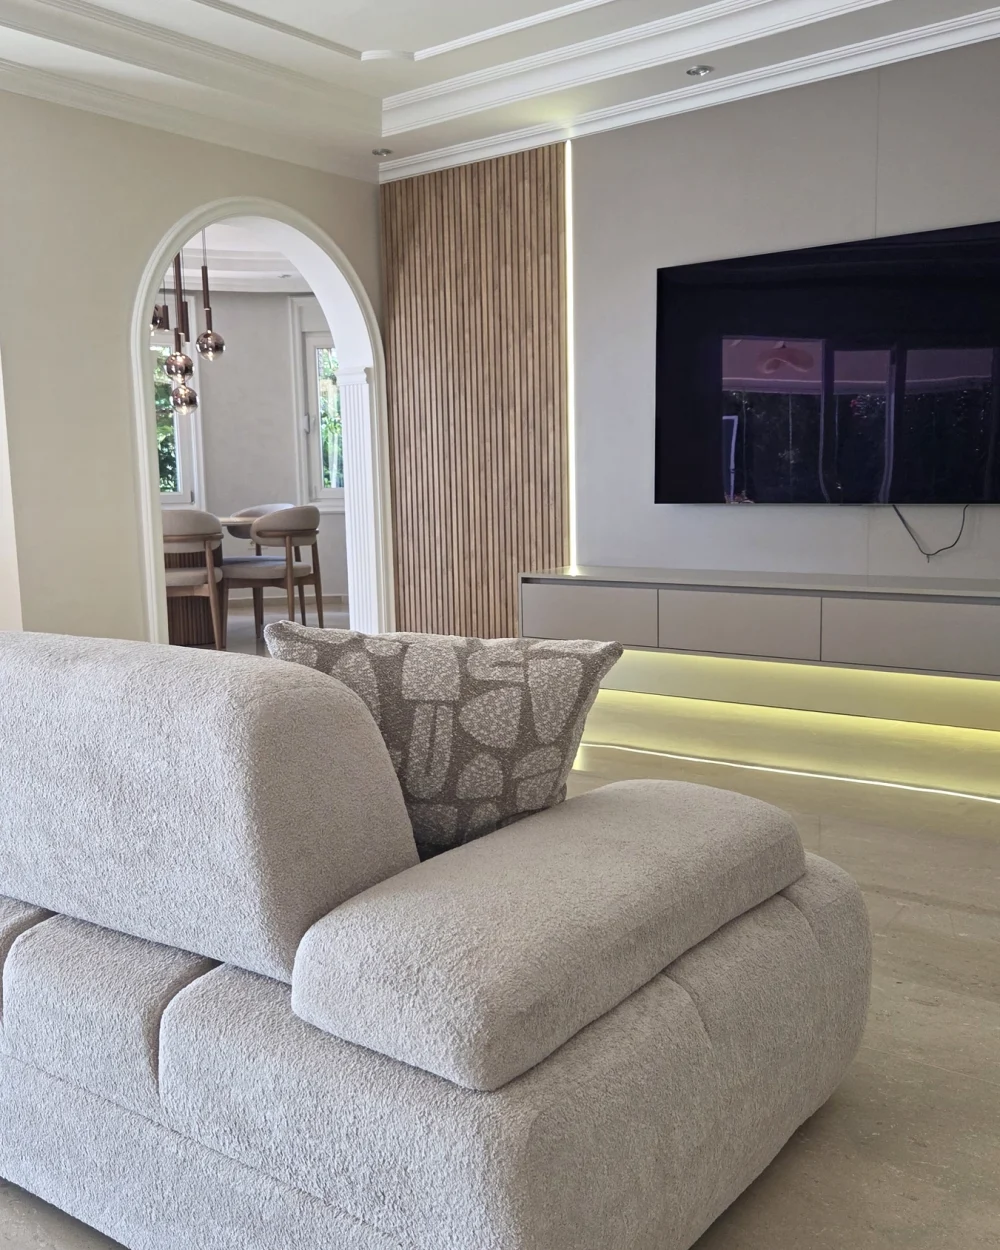
In the living room, the soft texture of the sofa meets the clean composition of fitted furniture. A wood accent and light beneath the cabinet add depth. Each room has its own mood, with a shared language of shapes, surfaces and light.
02
The more personal rooms
The villa has two bedrooms, a separate dressing room and three bathrooms. Beyond the shared rooms lies a more personal part of the home, shaped around storage, a place for belongings and attention to everyday details.
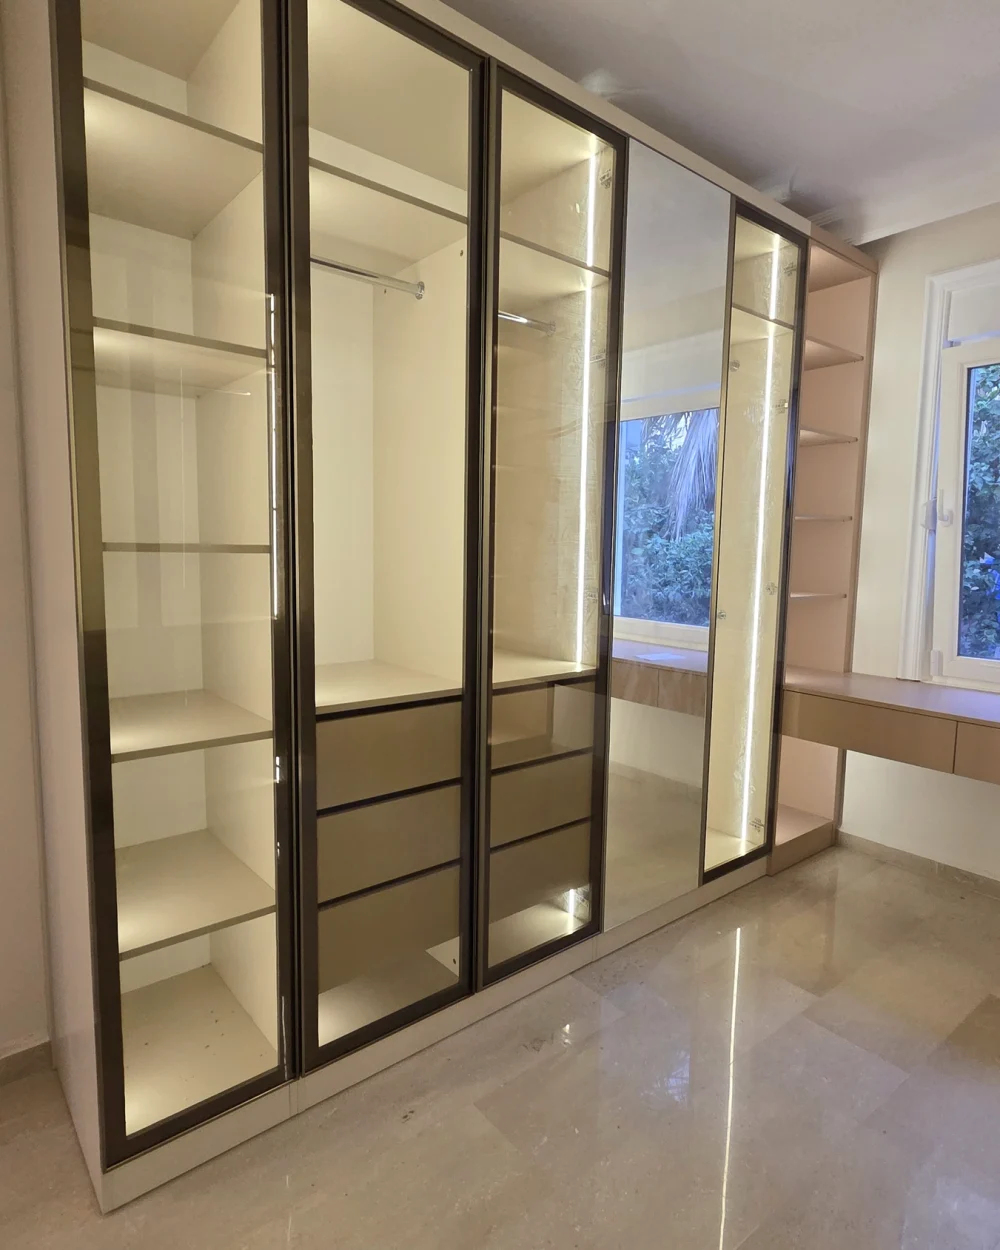
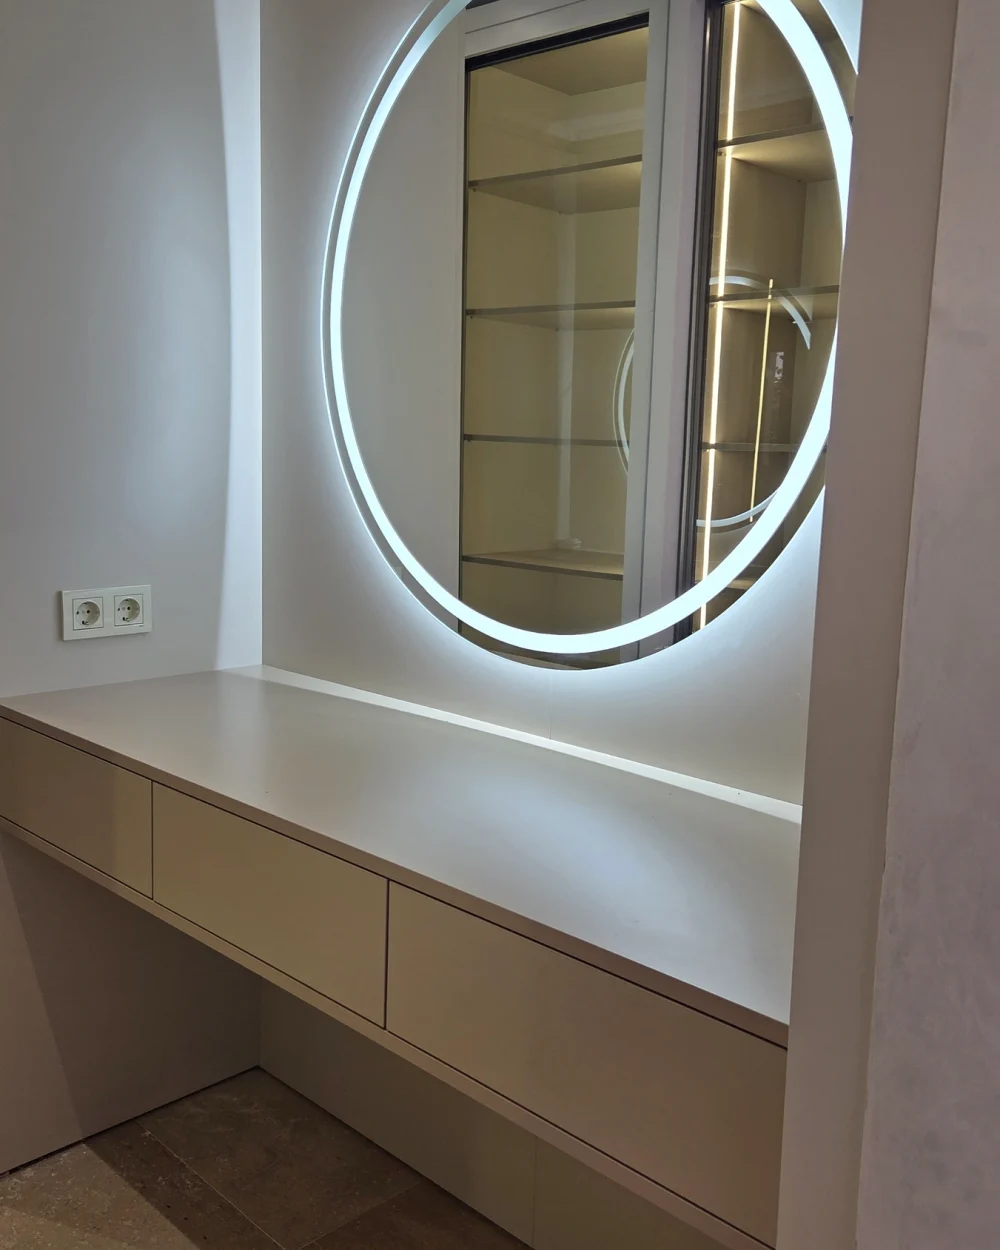
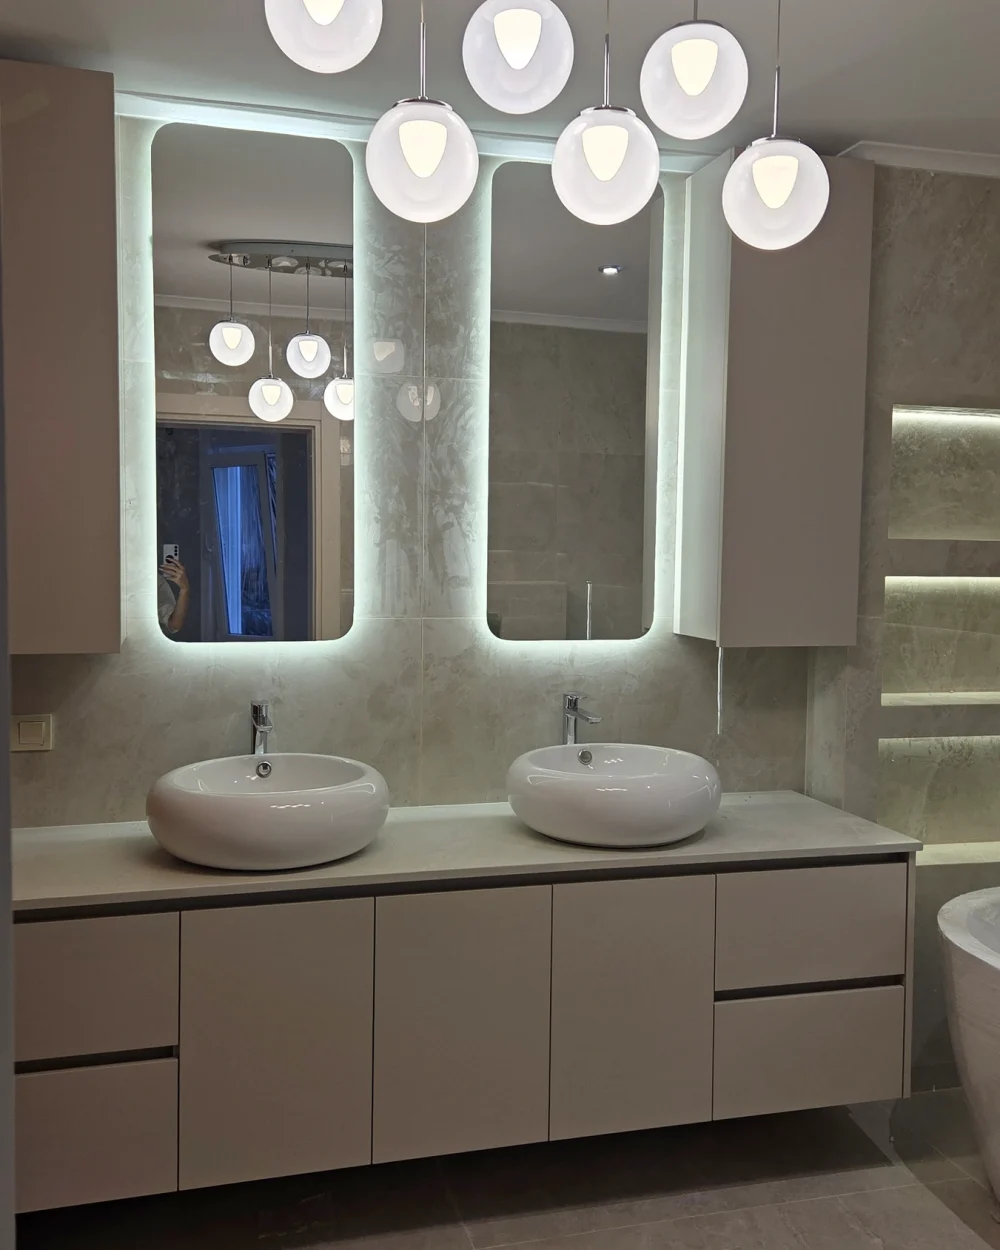
In the dressing room, light runs beside shelves and glass-fronted wardrobes. A round mirror softens the geometry of the cabinetry. In the bathroom, pendants, illuminated mirrors and niches continue the composition, bringing furniture and lighting together.
03
A terrace, a pool and the mountains
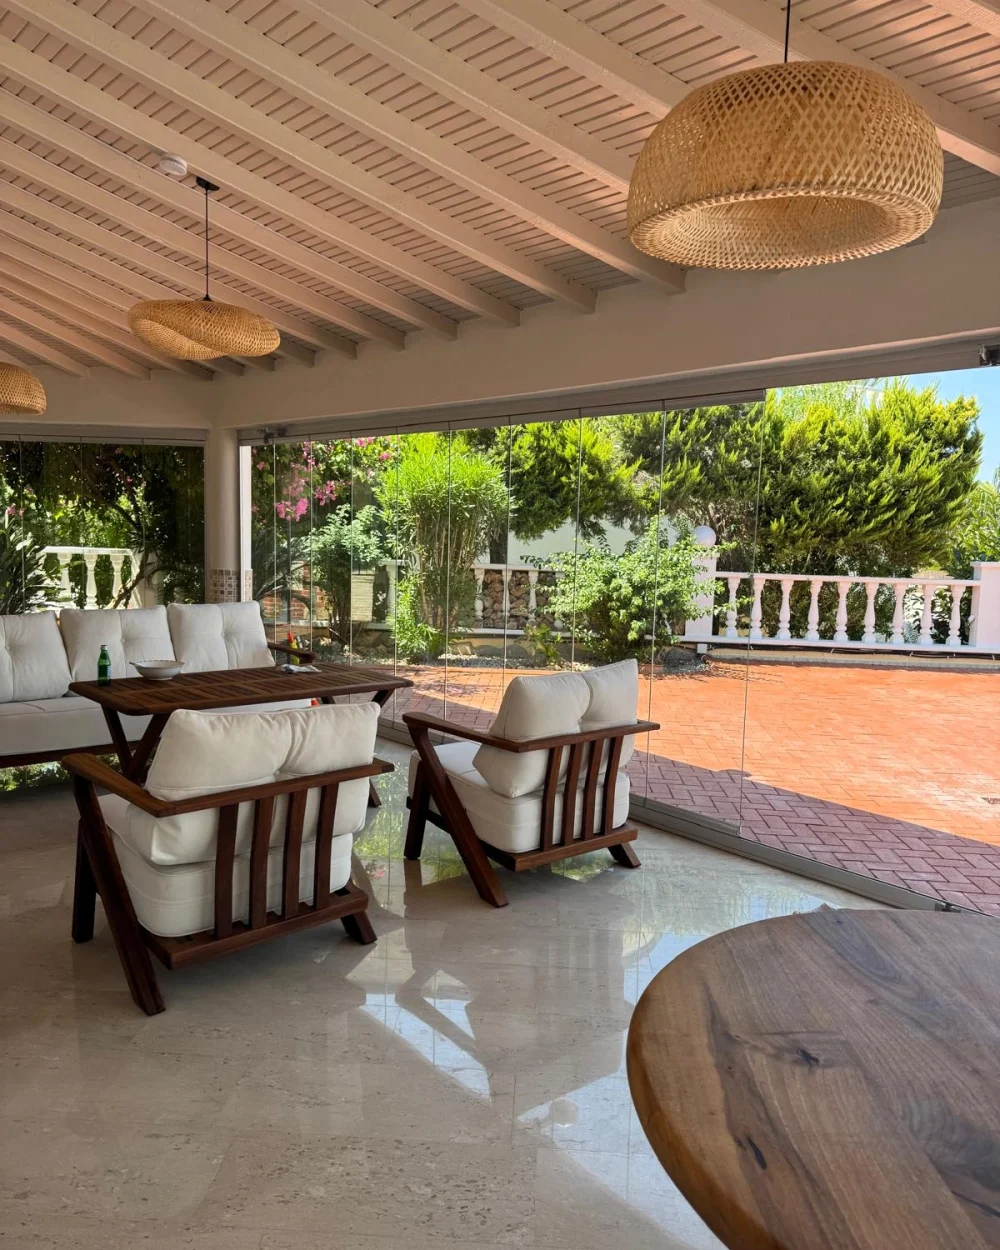
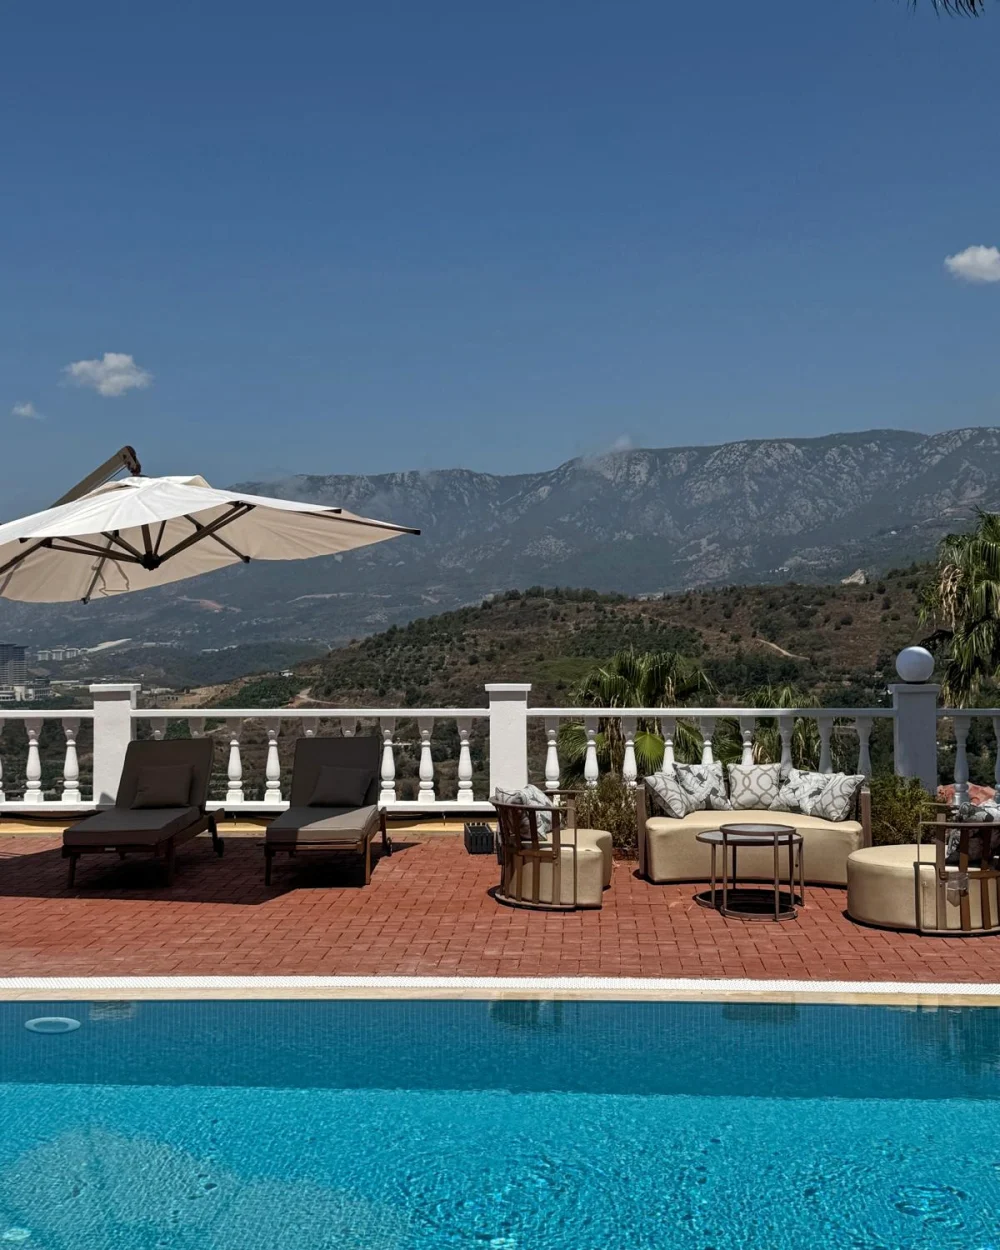
On the covered terrace, the home takes on a different character. Wooden furniture, soft cushions and woven lights sit beside the greenery beyond the glass. Further out are the pool and places to rest under the open sky. The landscape becomes part of the experience of being at home.
Our work extended to these spaces: terrace and garden furniture, garden setup, retiling the pool and installing its heating and cooling system. We also supplied and connected a generator. The visible interior was one part of a complete project for the villa and its grounds.
04
From indoors to the open sky
A short film brings together interior details, the terrace and the pool, ending with a view of the sea in the evening light.
A home to live in