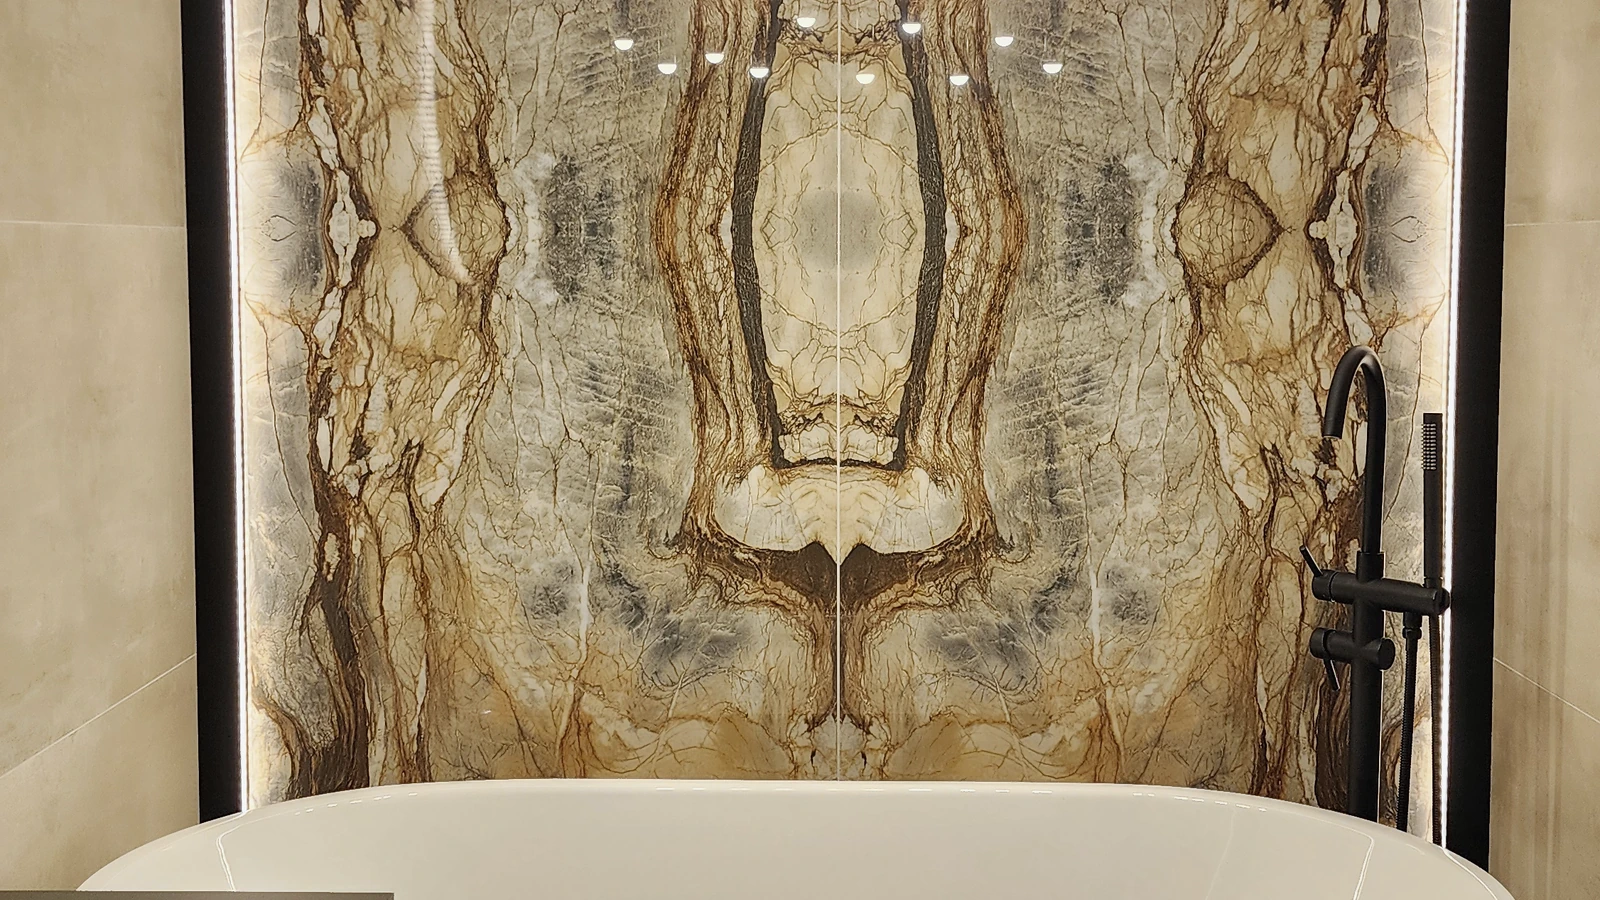
Modern 3+1 home with architectural lighting

Alanya · Completed

Modern Home 3+1

An interior where light does not simply complement the architecture — it brings it together.

What happens when furniture, materials and light are designed as one architecture?

This home was never meant to be assembled from separate effects. Kitchen, living room, fitted furniture, stone and light had to continue one another and create a single space. We developed the design, produced the fitted furniture and guided implementation from the overall geometry to the light and precise junctions.

Location
Alanya
Property
3+1 Home
Scope
Design, furniture and design supervision

01 — ROUTE

Light sets the direction

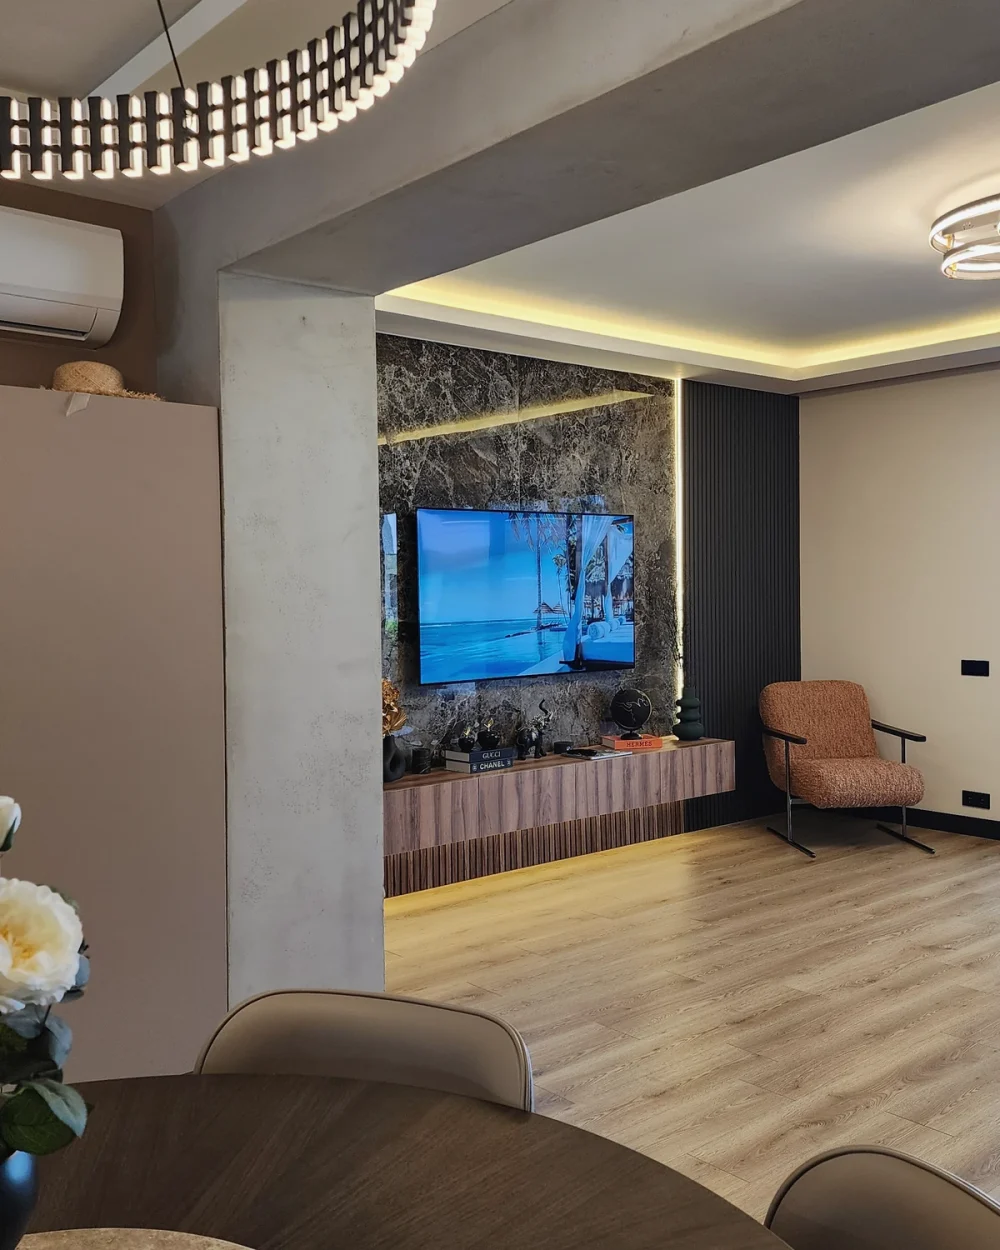
The story begins before the living room. Lines of light guide the way through the entrance, dissolve storage into the walls and turn the transitions between rooms into part of the composition.
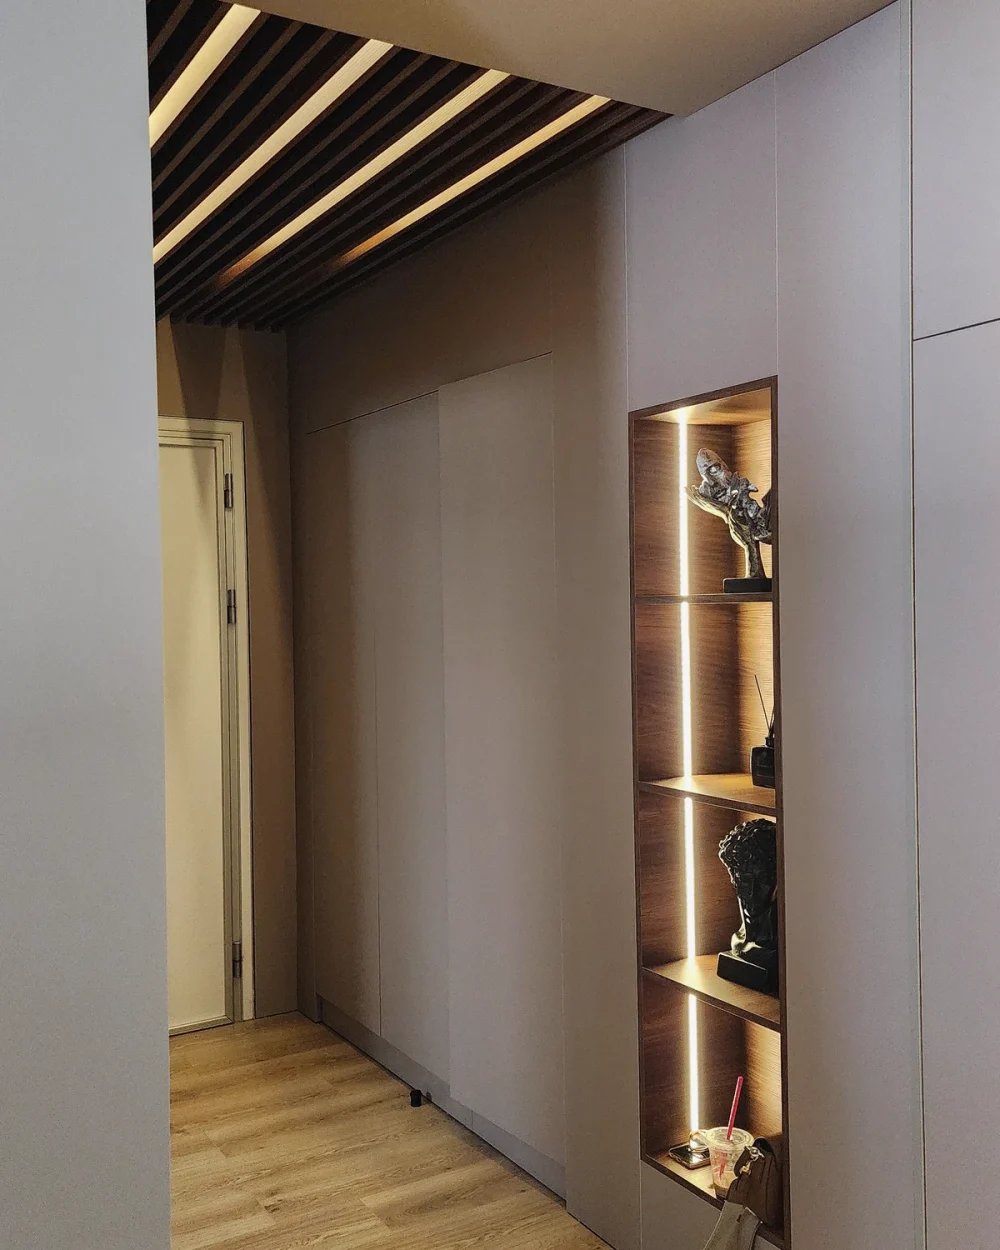
Entrance and architectural light line
Light sets the route
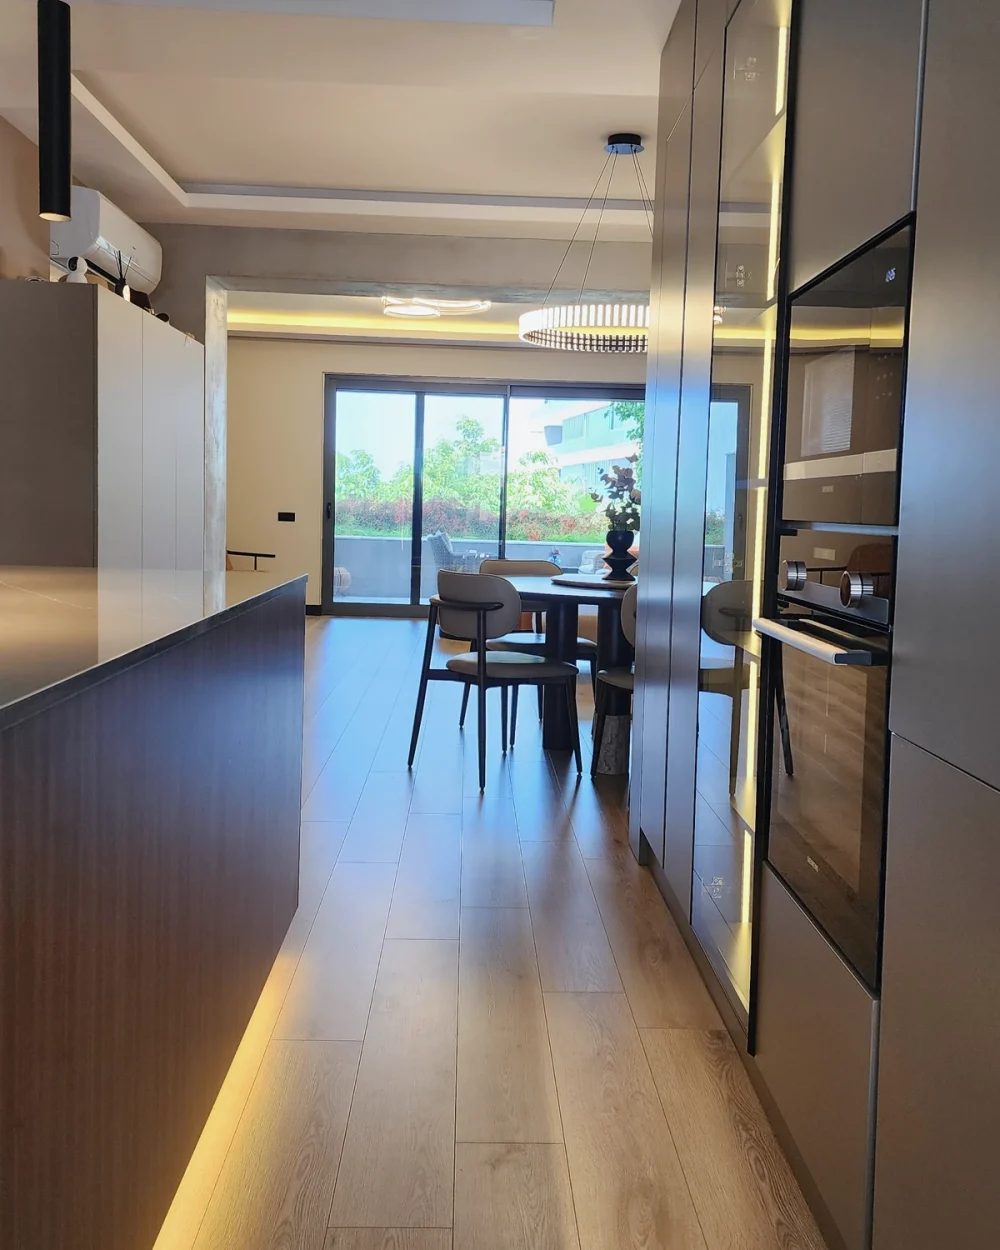
View through the kitchen and dining area
A view through the home

02 — TOGETHER

A space that brings people together

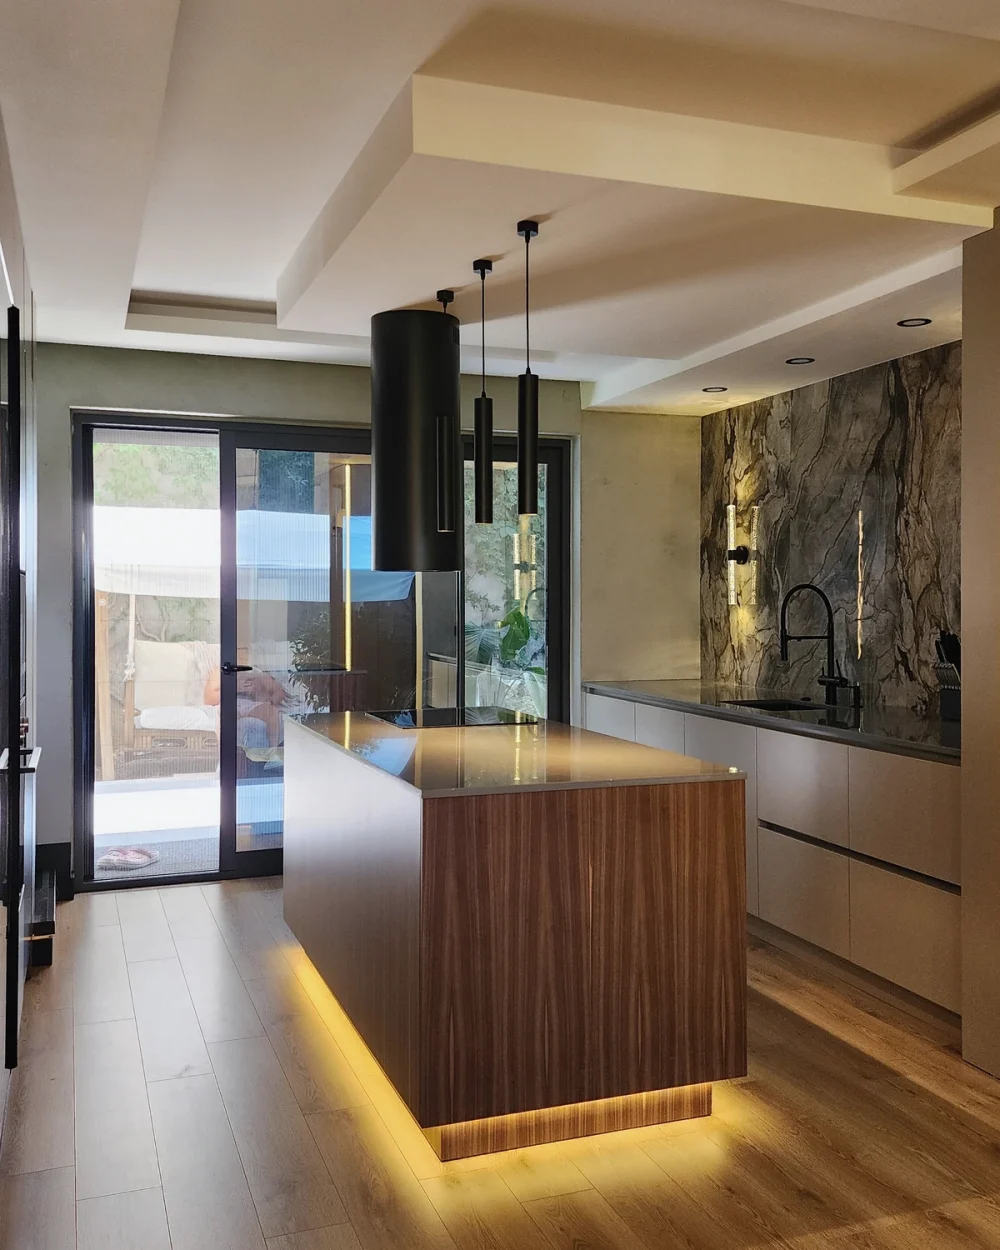
The island kitchen became the centre of everyday life. It flows into dining and living areas, held together by the same rhythm of warm timber, graphite and light.
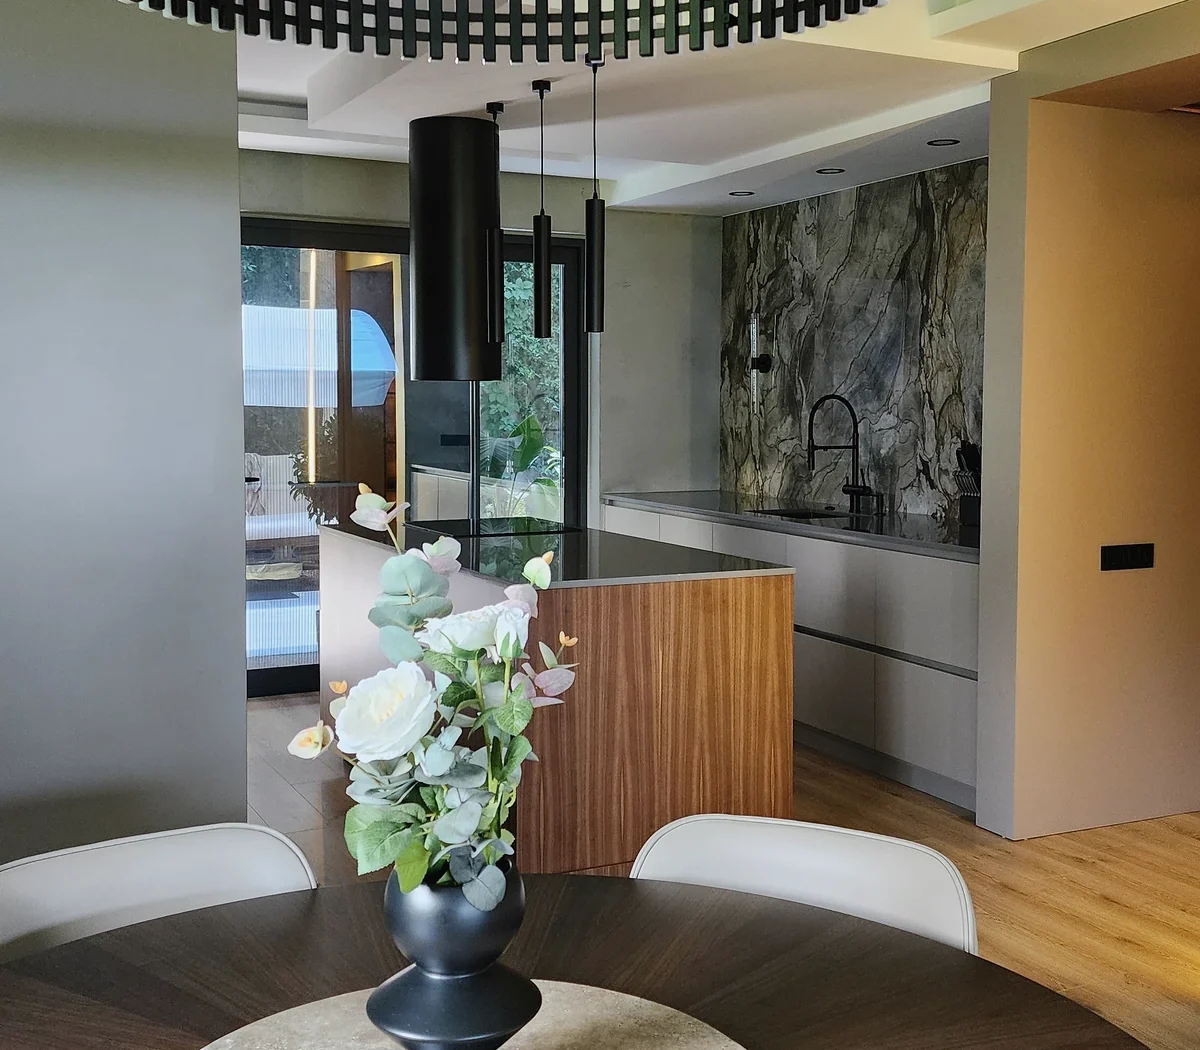
Dining and kitchen as one space
The dining area beside the kitchen: the table, island and lighting share one sightline.
Kitchen island and expressive stone
Island and stone plane
A home assembled by light
Transition from dining to living room
The dining area opens onto the living room. The flooring and ceiling lines continue between the two spaces.
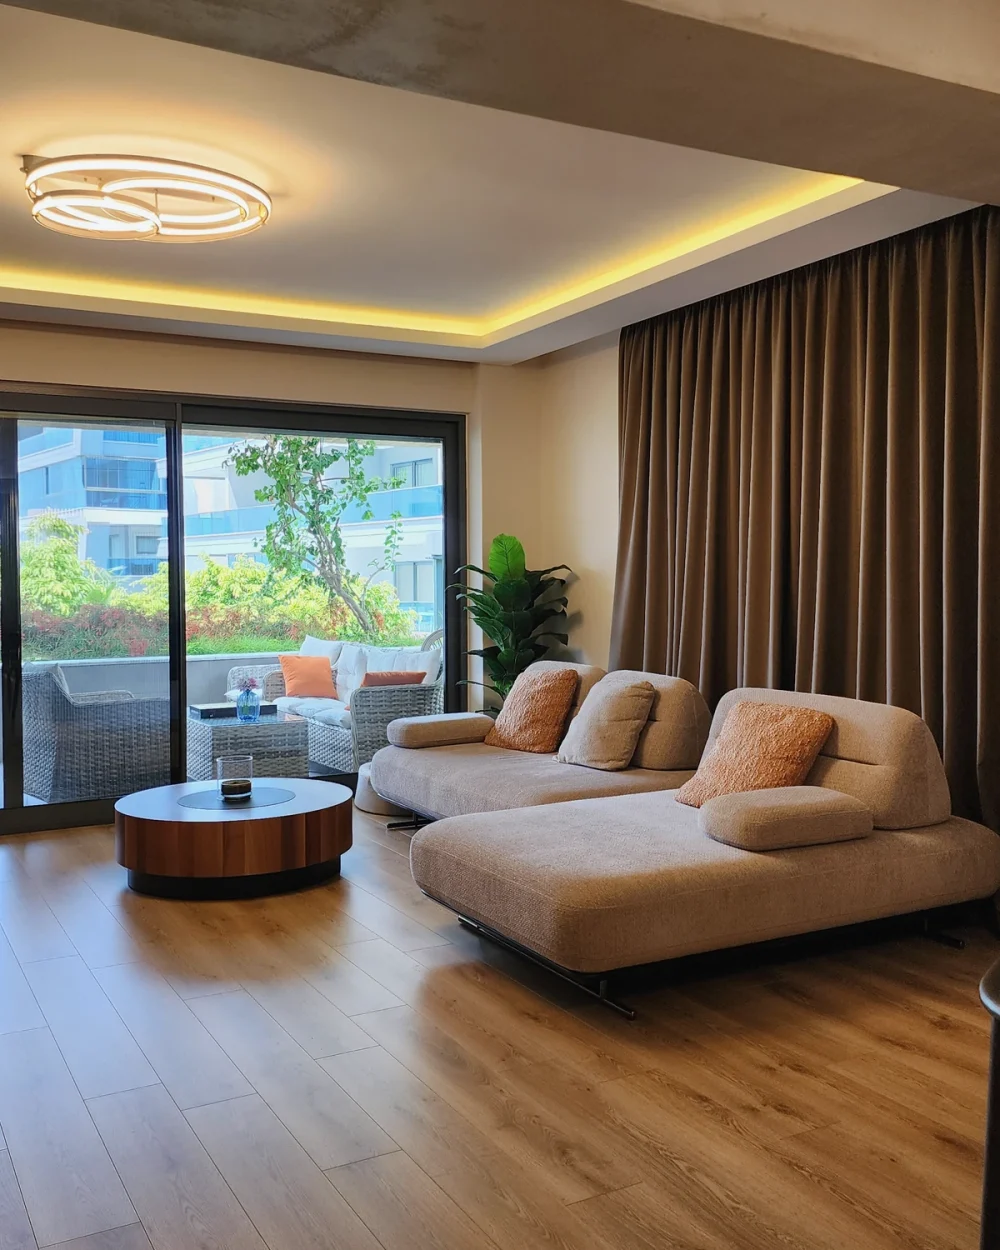
Soft living area beside the window
A quiet living moment

03 — MATERIAL

Furniture becomes architecture

Matt graphite fronts, warm timber, glass cabinets and stone work as one material. Integrated light creates depth while function remains almost invisible.
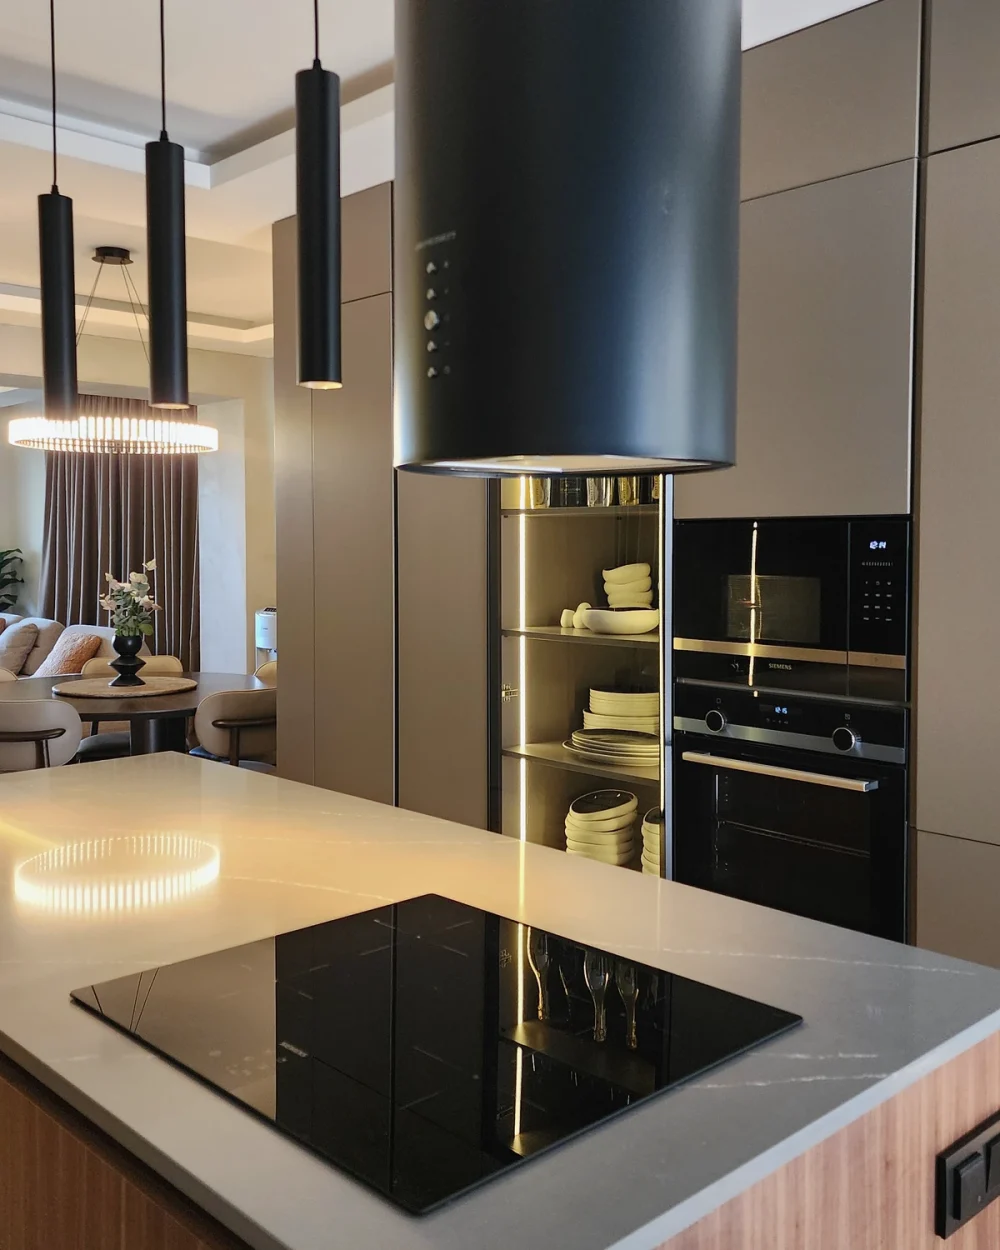
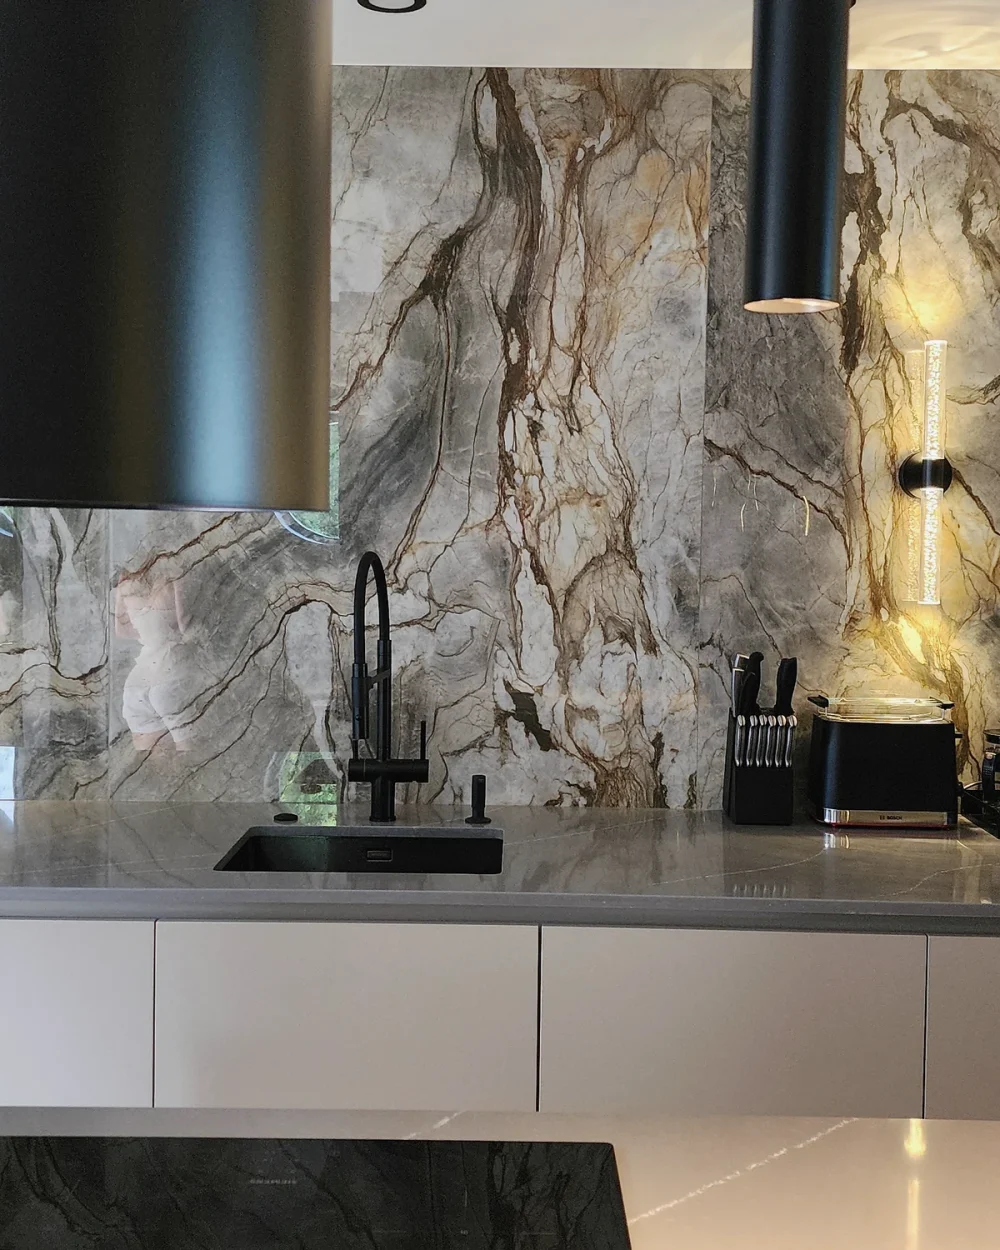
Island, extraction and glass kitchen cabinet
The island, integrated appliances and illuminated display cabinet form one kitchen composition.
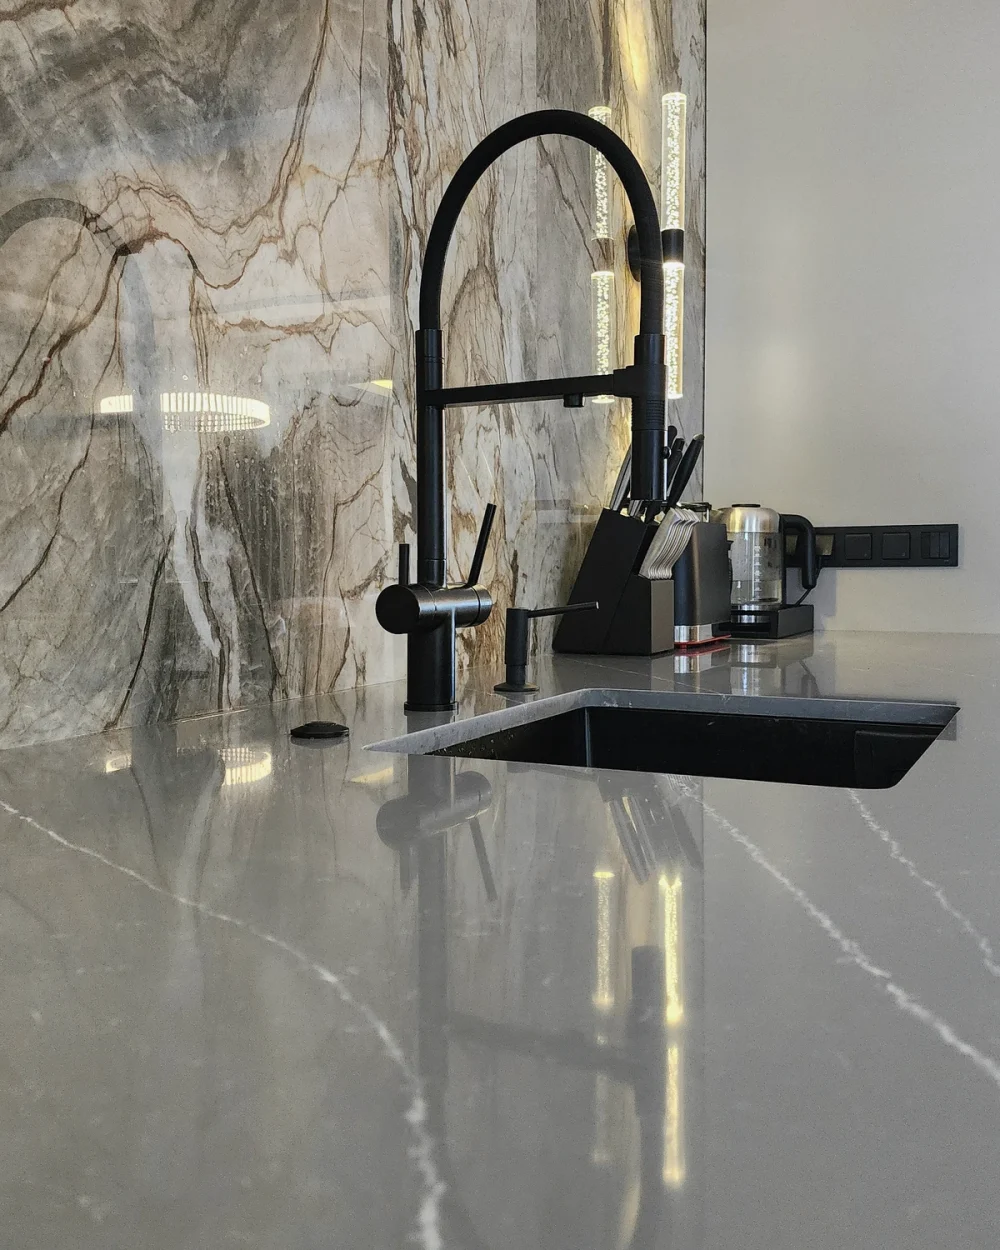
Stone pattern in the kitchen
The pattern of stone
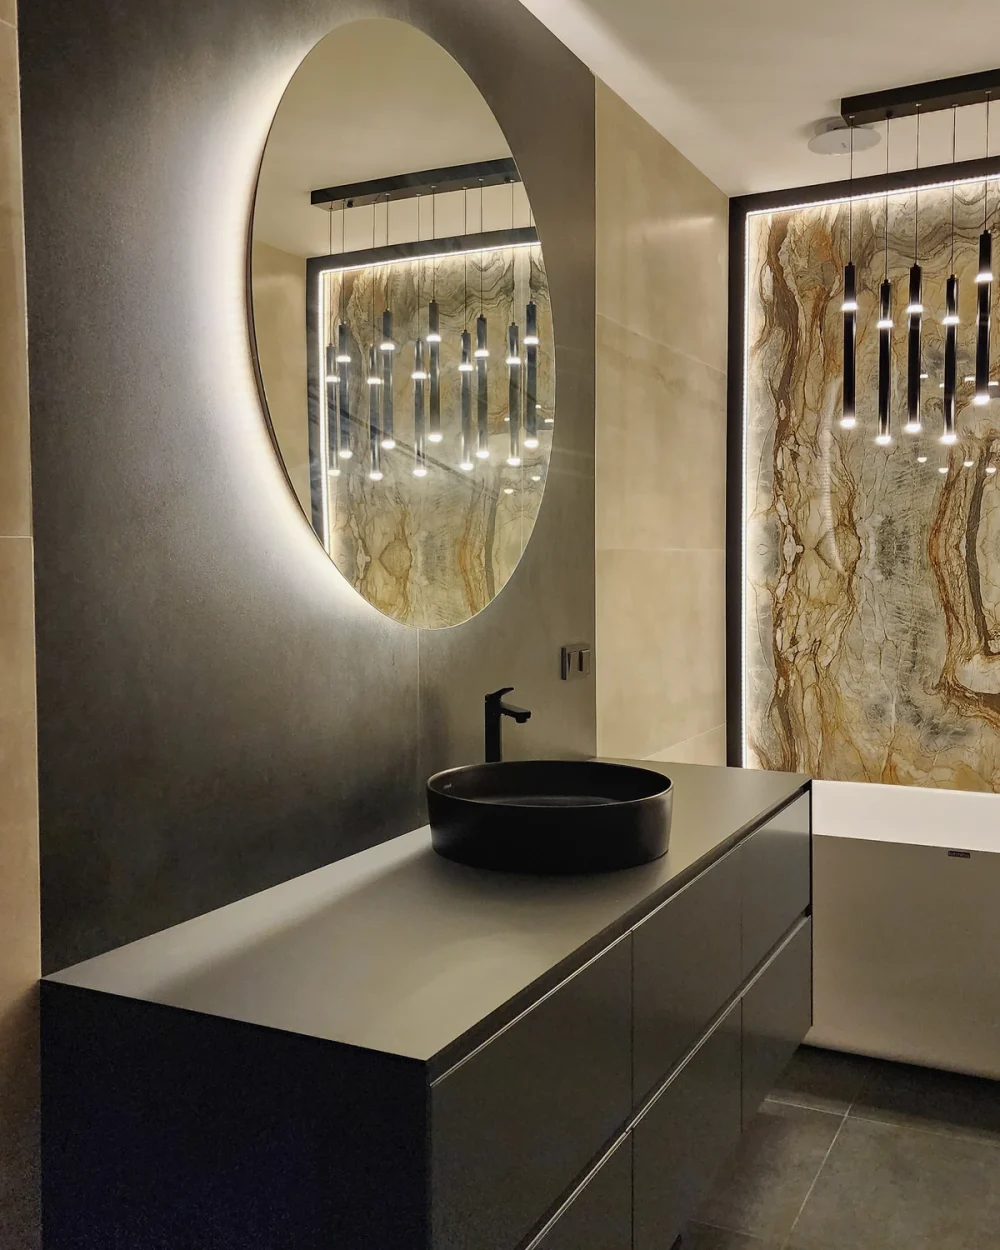
Water, stone and reflected light
Water, stone and reflection
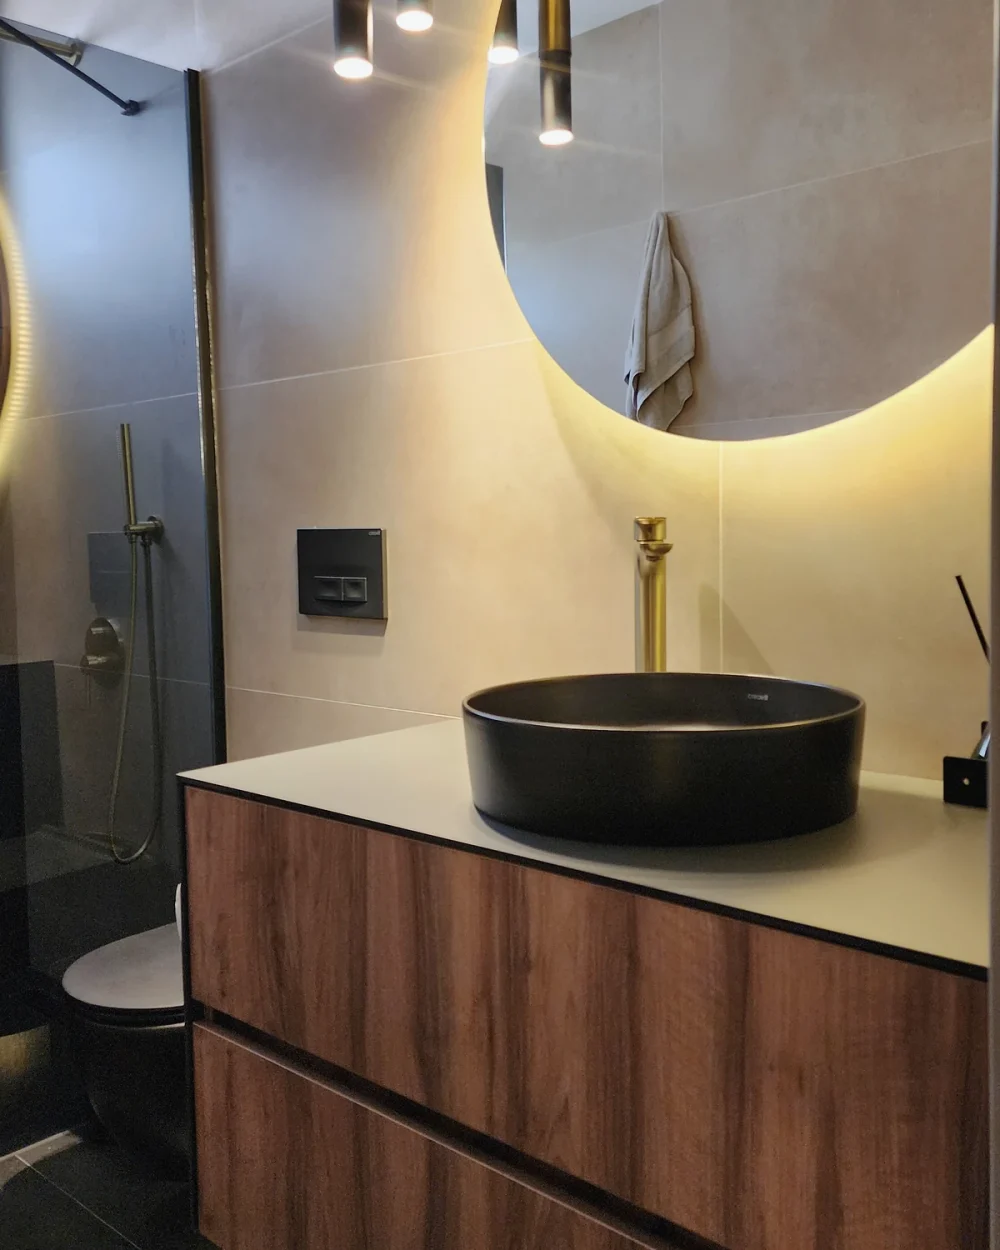
Bespoke bathroom furniture and circular light
Bespoke furniture and light

04 — PERSONAL

Where the rhythm becomes quieter

In the private rooms expression gives way to calm. Soft forms, dense textiles and muted light create another pace while keeping the language of the home.
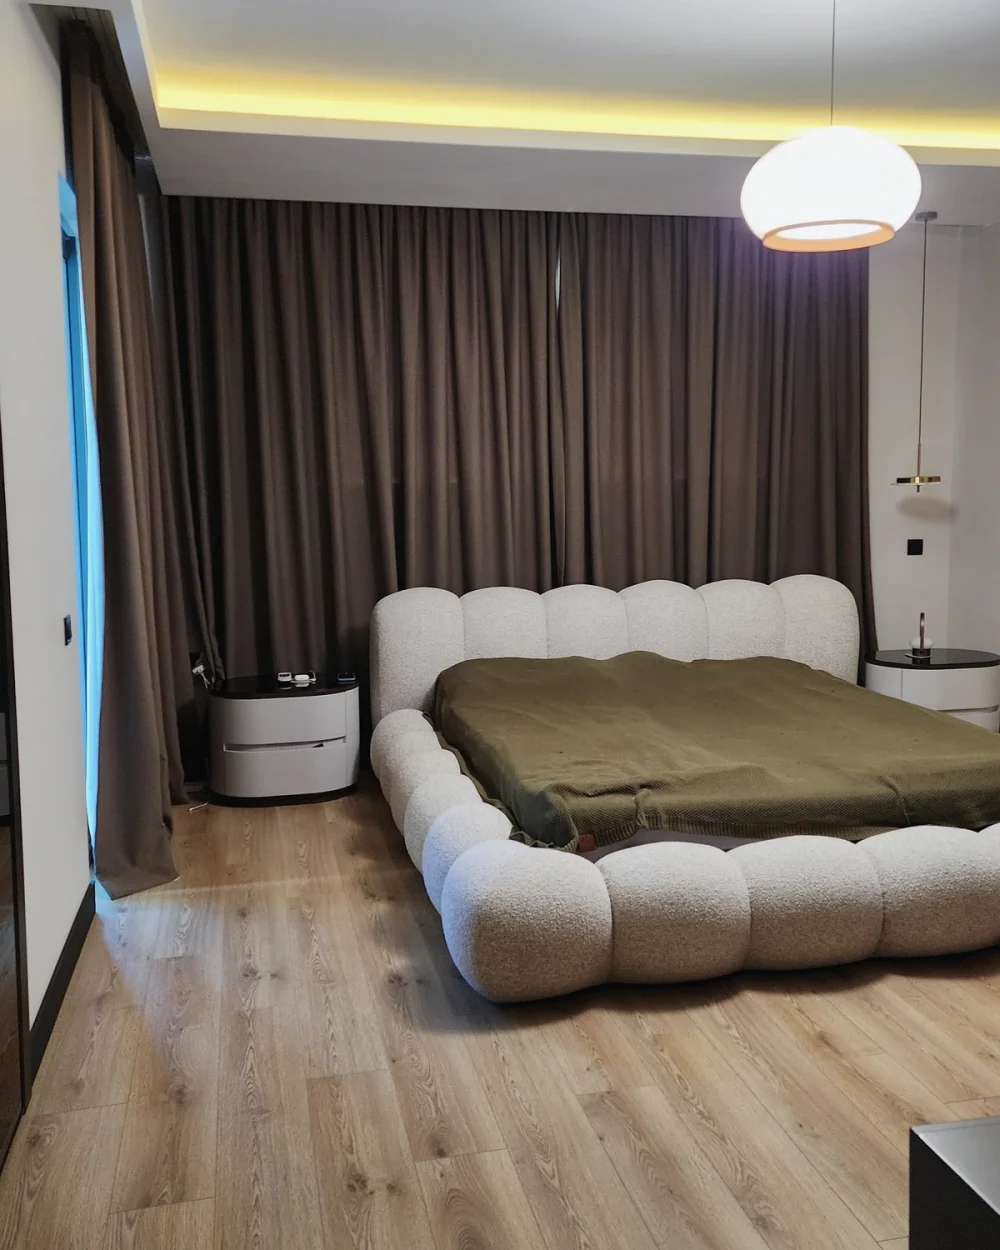
Calm view of the bedroom
In the bedroom: an upholstered bed, full curtains and lighting along the ceiling perimeter.
Mirror, graphite and reflected bedroom light
Reflected light
Stone composition and bath in the finale

The final frame

When an interior becomes architecture, you stop noticing separate decisions — you simply want to live there.

Your future home

Tell us about your future home.

Discuss your project

What does your home need?

If this approach feels right for your home, explore the scope of work and the service that fits your project.