Antalya · Completed
A home for family life
A 4+1 garden duplex in Antalya, created as a permanent home for a family with two children.
A spacious home has to accommodate many small parts of daily life: evenings together, children’s games, favourite belongings and time alone. In this 4+1 garden duplex in Antalya, we brought those needs together for a family with a son and a daughter.
AlanyaFurniture handled the complete furnishing and interior setup, without renovation work. Furniture, lighting and the arrangement of space shaped the project, giving a large apartment its own character and a place in the family’s everyday routine.
- Location
- Antalya
- Scope
- Complete furnishing and interior setup, without renovation
01
A table that brings everyone together
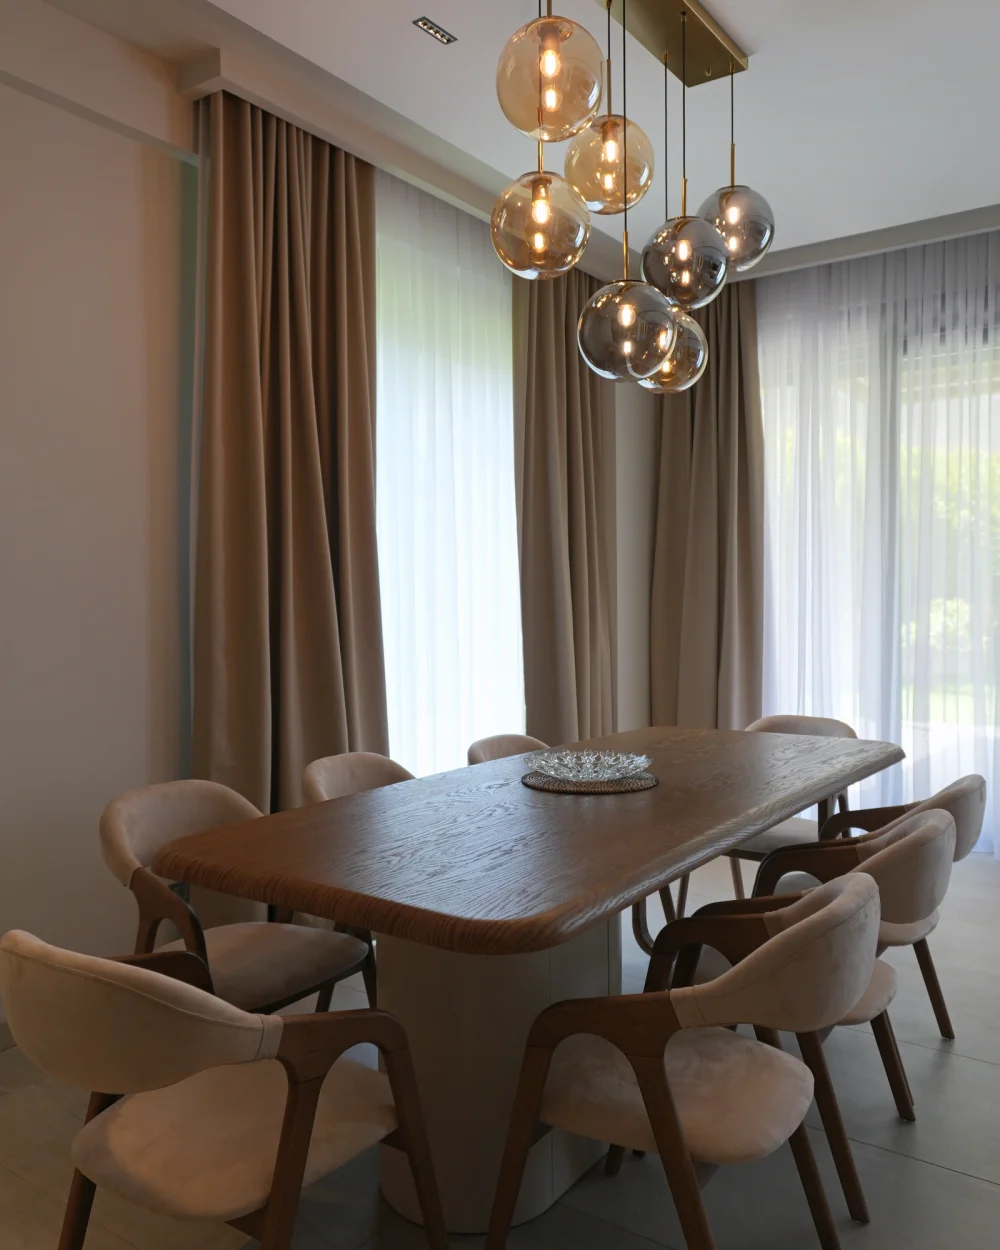
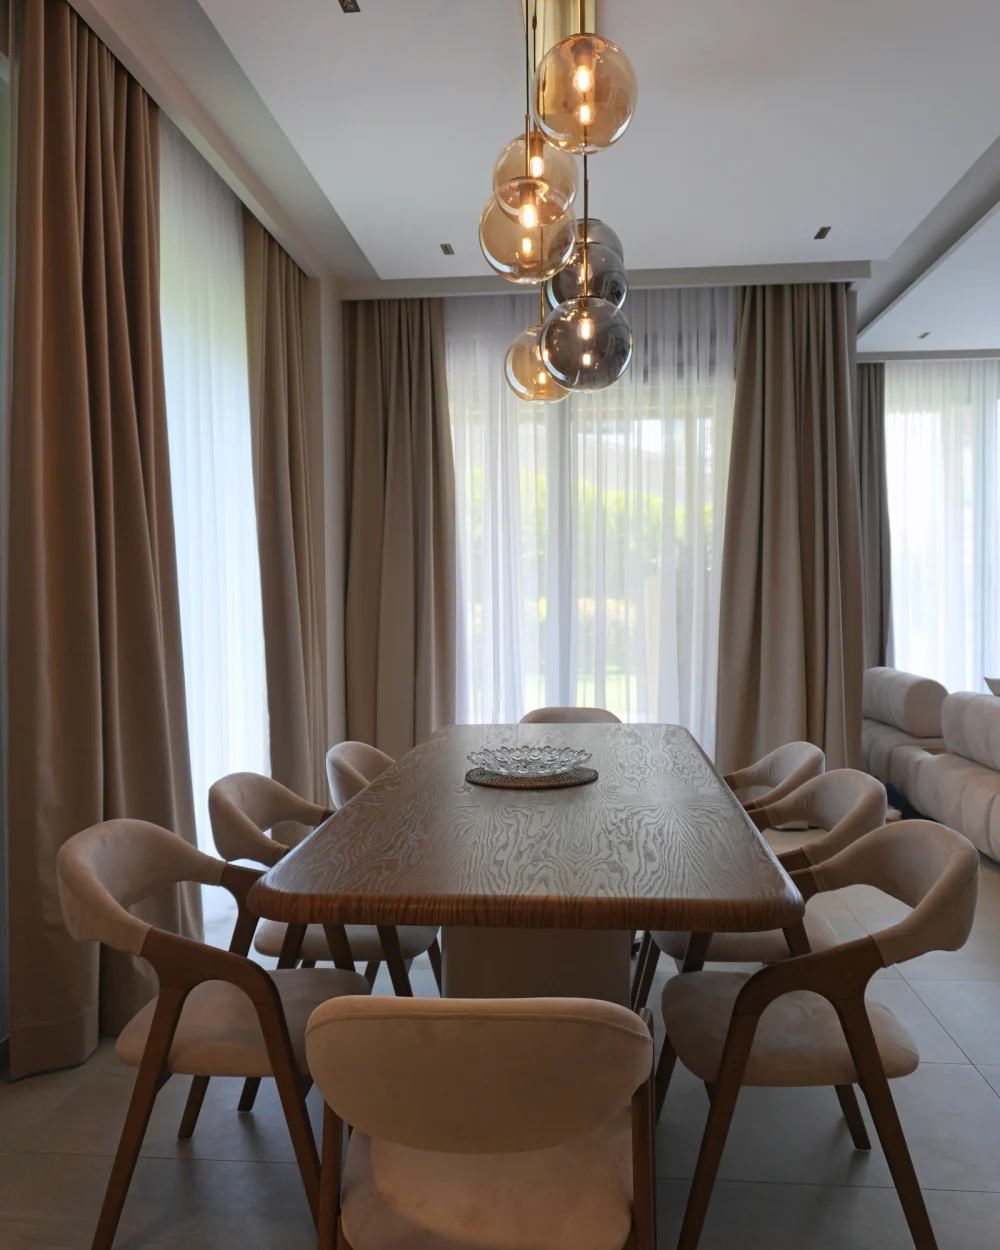
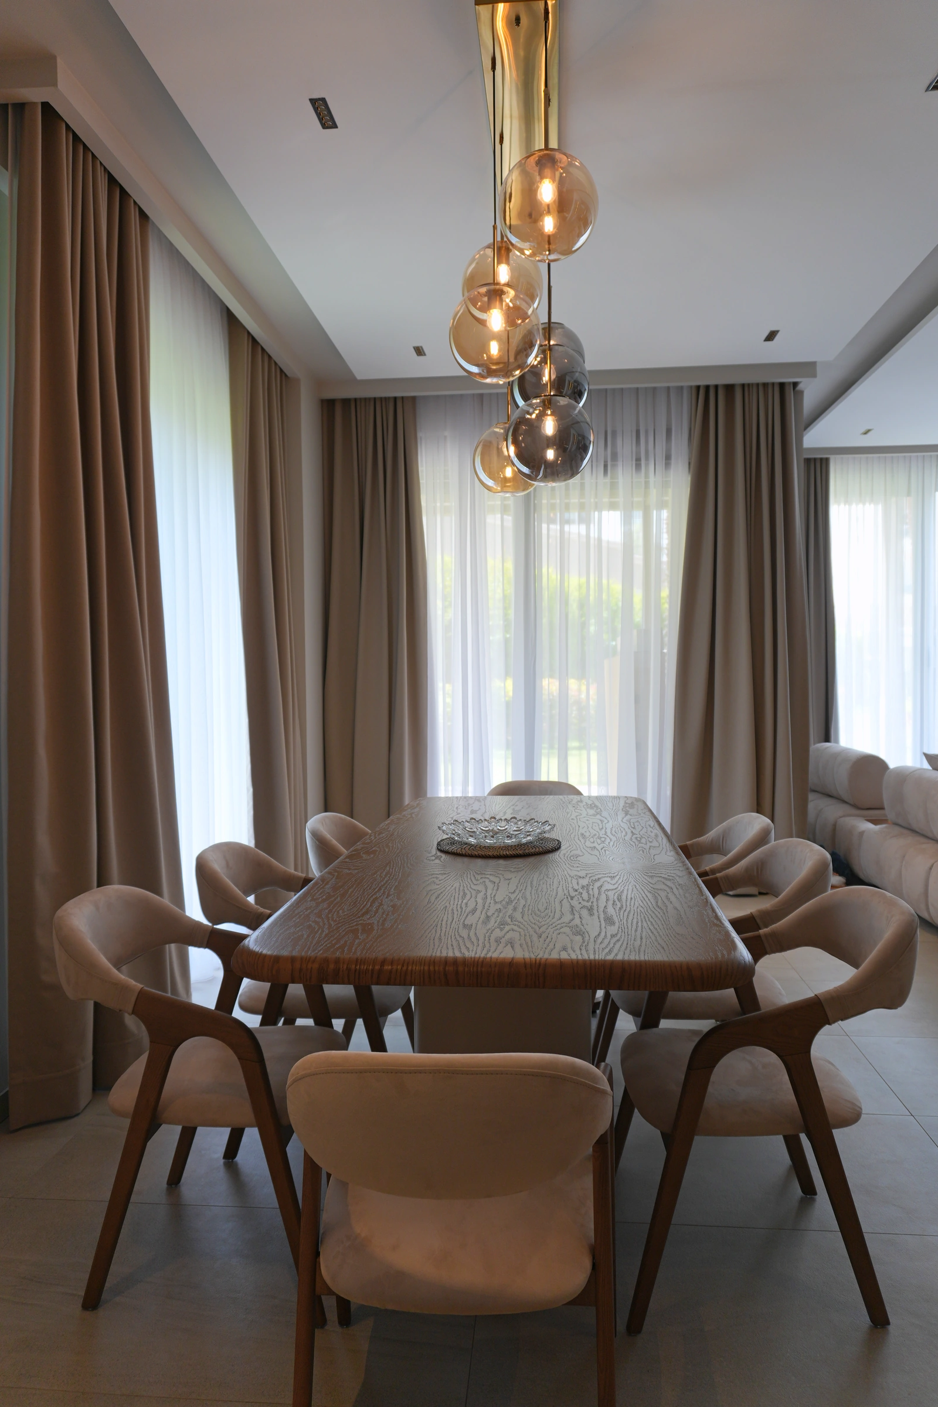
The large dining table sets the mood of the shared space. Expressive wood grain, upholstered chairs and a cluster of clear and smoky glass pendants create a warm, tactile composition. Daylight filters through the curtains; in the evening, the chandelier draws the eye.
The sofa area sits nearby. Together, the two spaces form the centre of the home, with room for a long family meal or a quiet evening. Moving between those everyday activities feels natural, allowing everyone to stay close while doing different things.
02
Two worlds for growing up
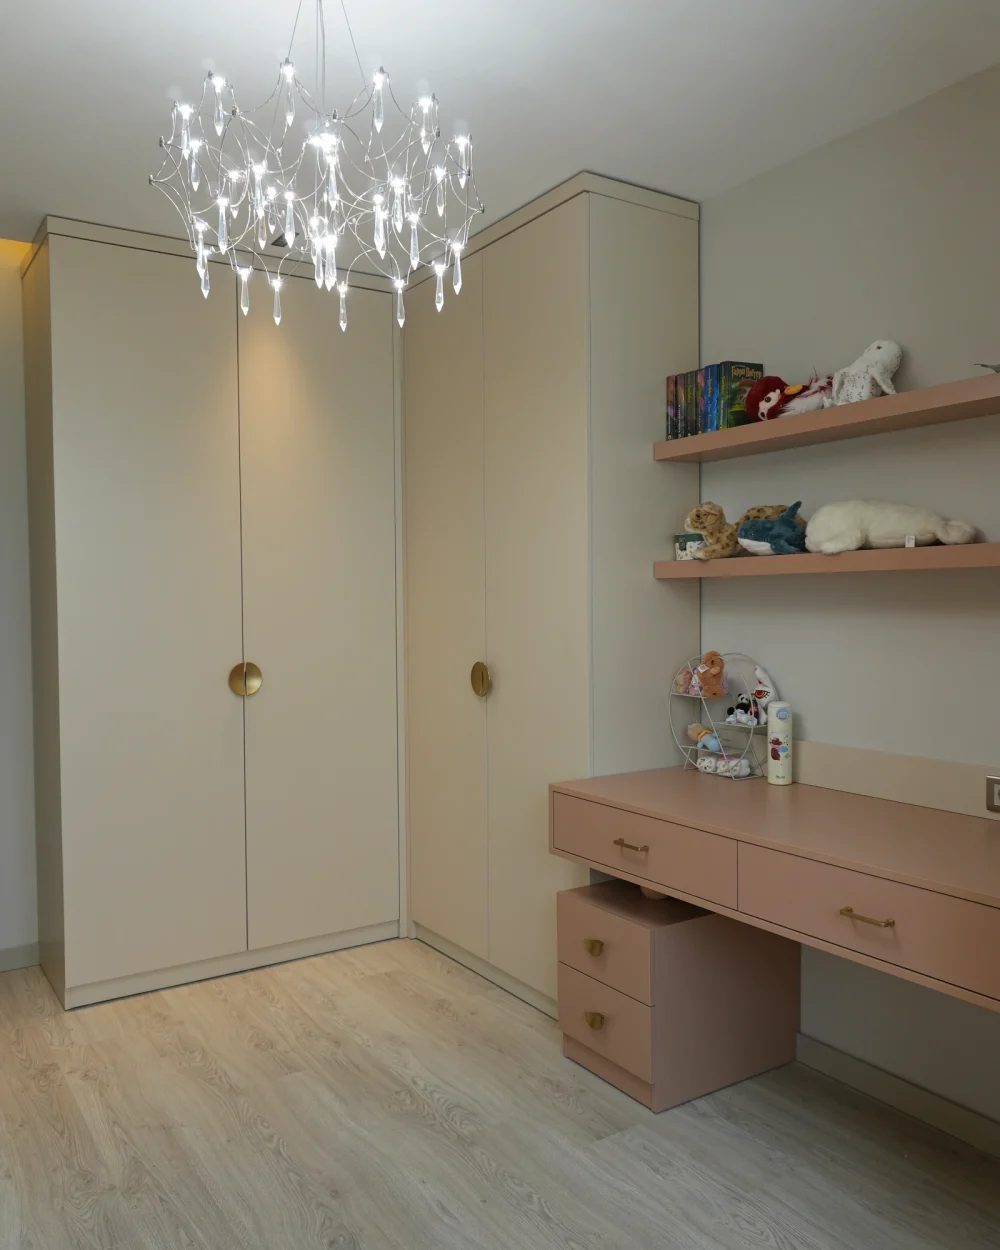
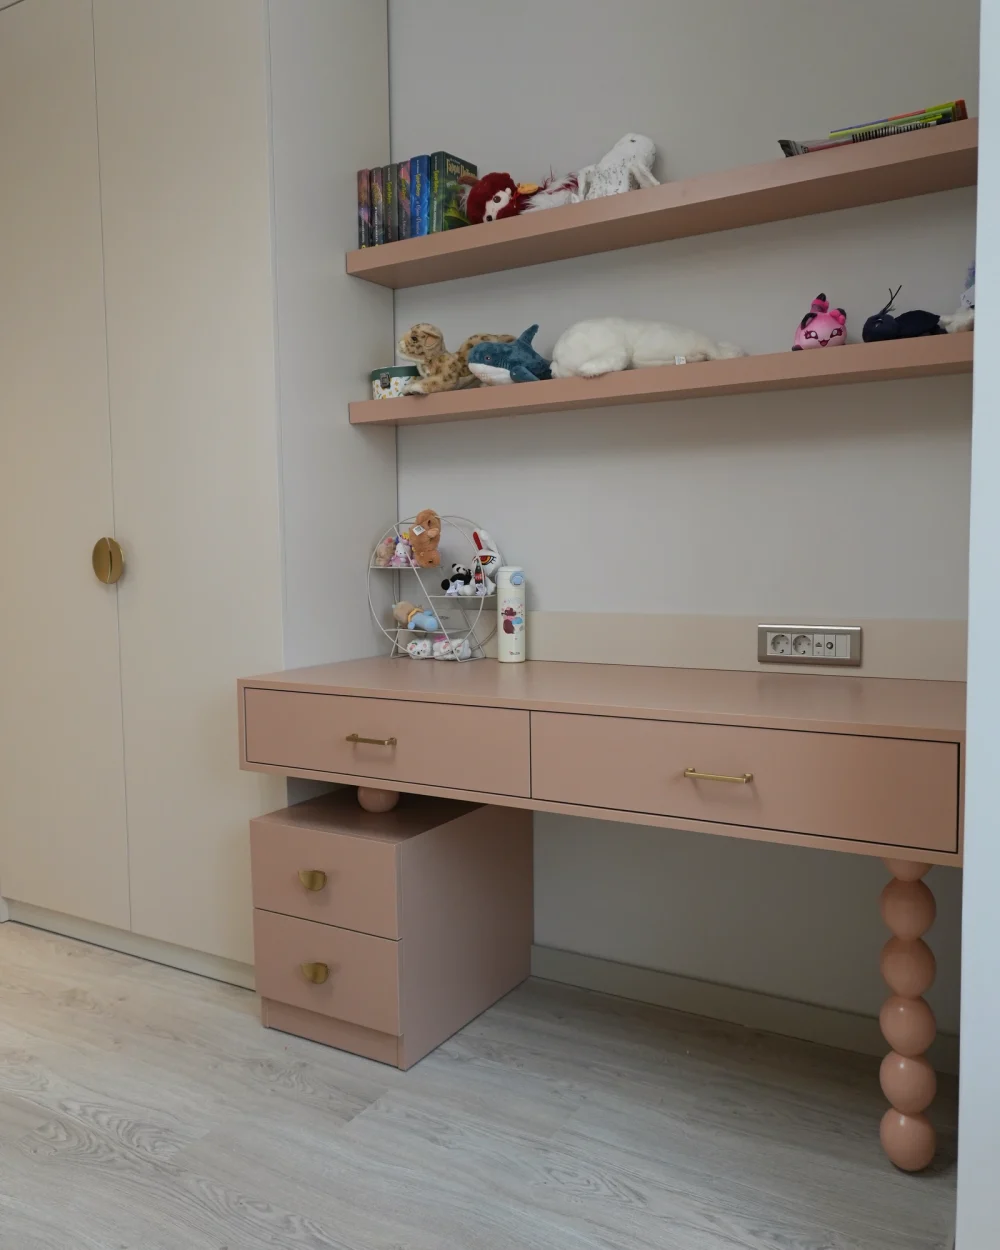
In the children’s rooms, the home takes on a more personal character. One room brings together a soft pink desk, light-coloured wardrobes and the delicate illuminated lines of a chandelier. Open shelves make room for books and toys, while fitted furniture connects storage with a place to study.
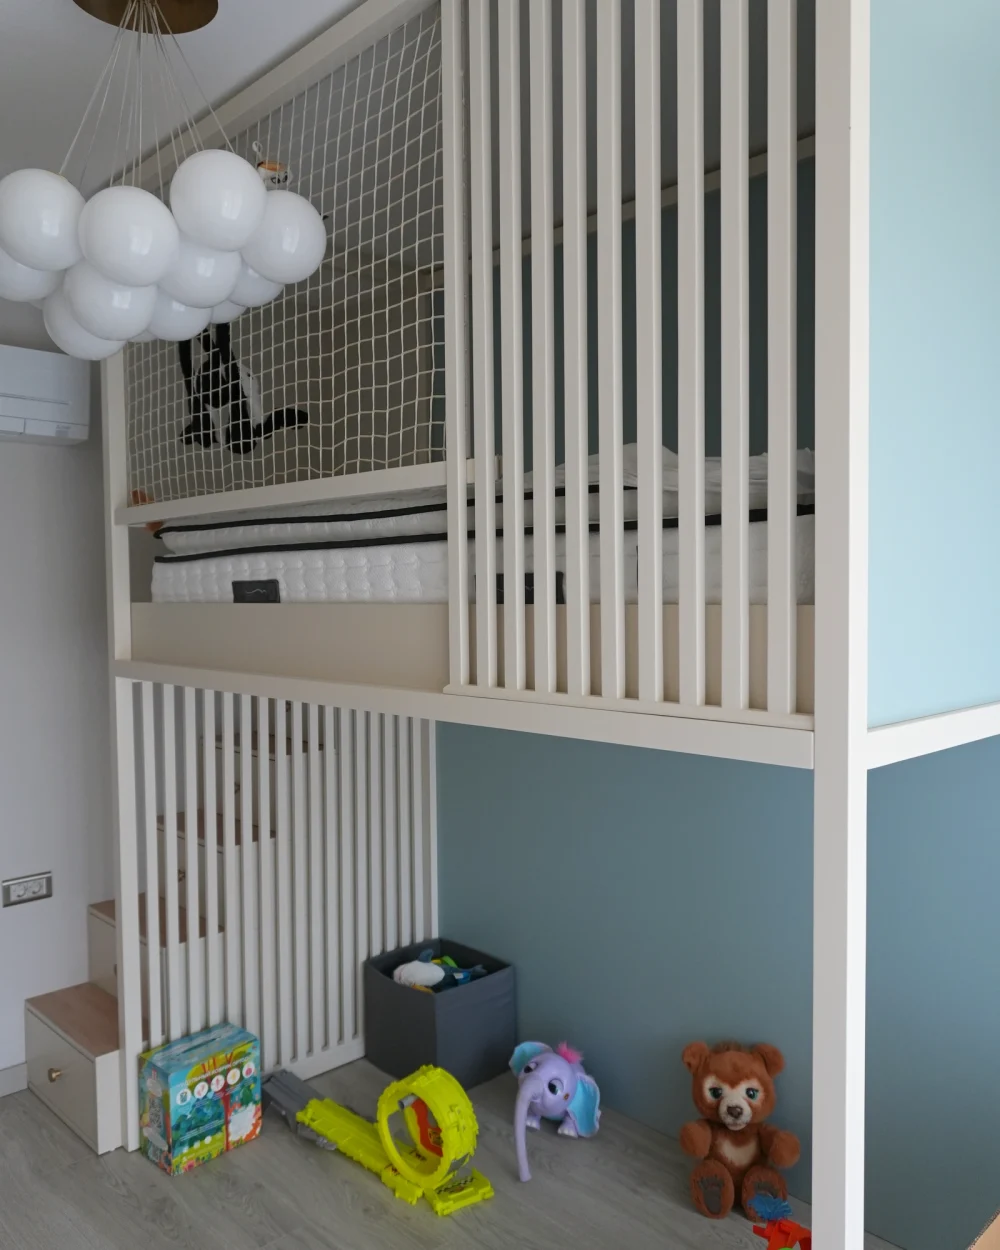
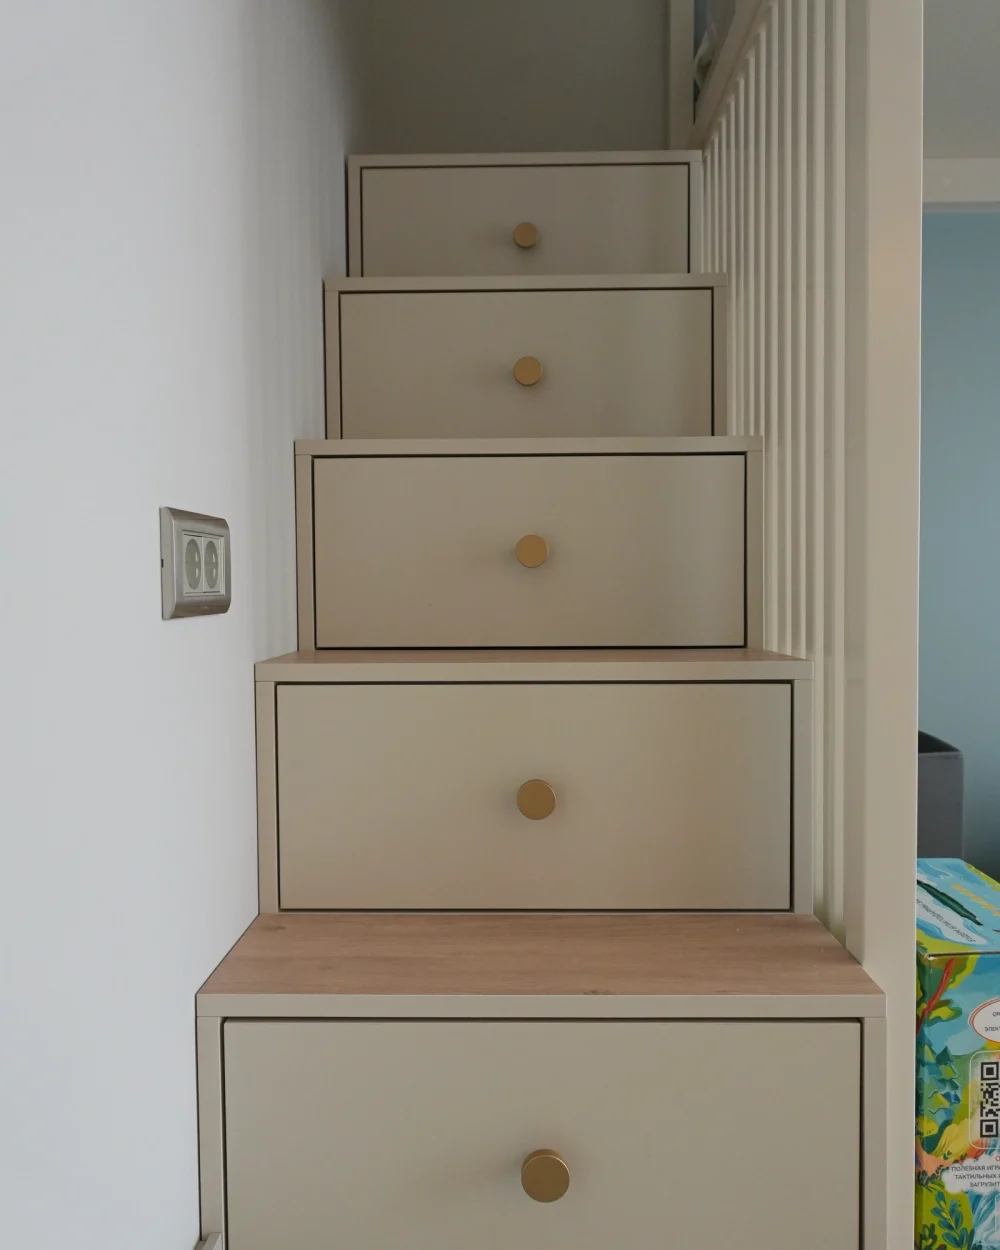
In the other room, a blue accent, a raised sleeping area and white vertical slats create a different mood. Even the steps become part of the furniture, with drawers built into their fronts. Space is organised on a child’s scale, through small places for belongings and a corner of their own within the larger home.
03
Light at a different pace
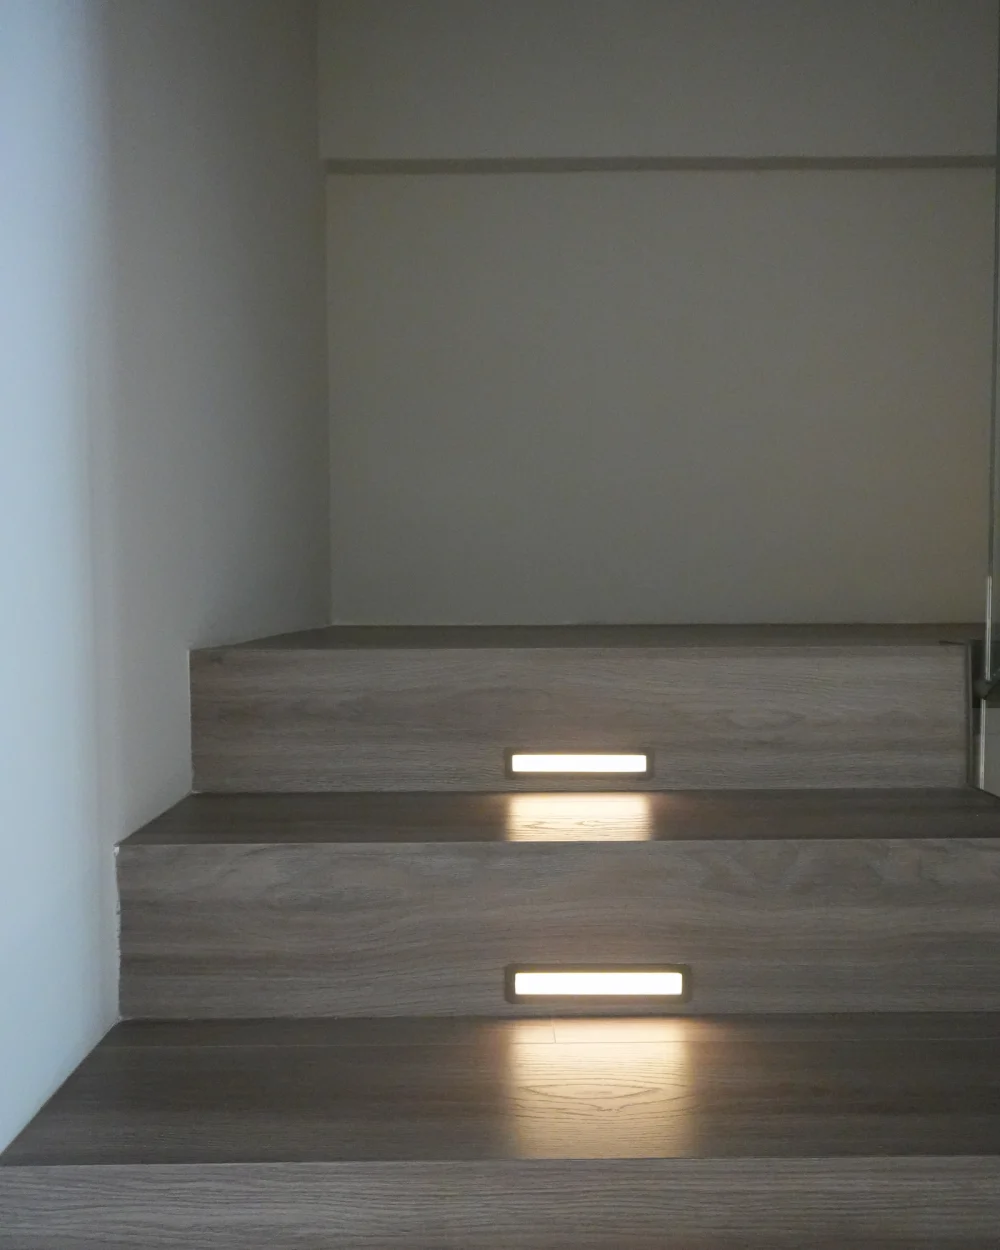
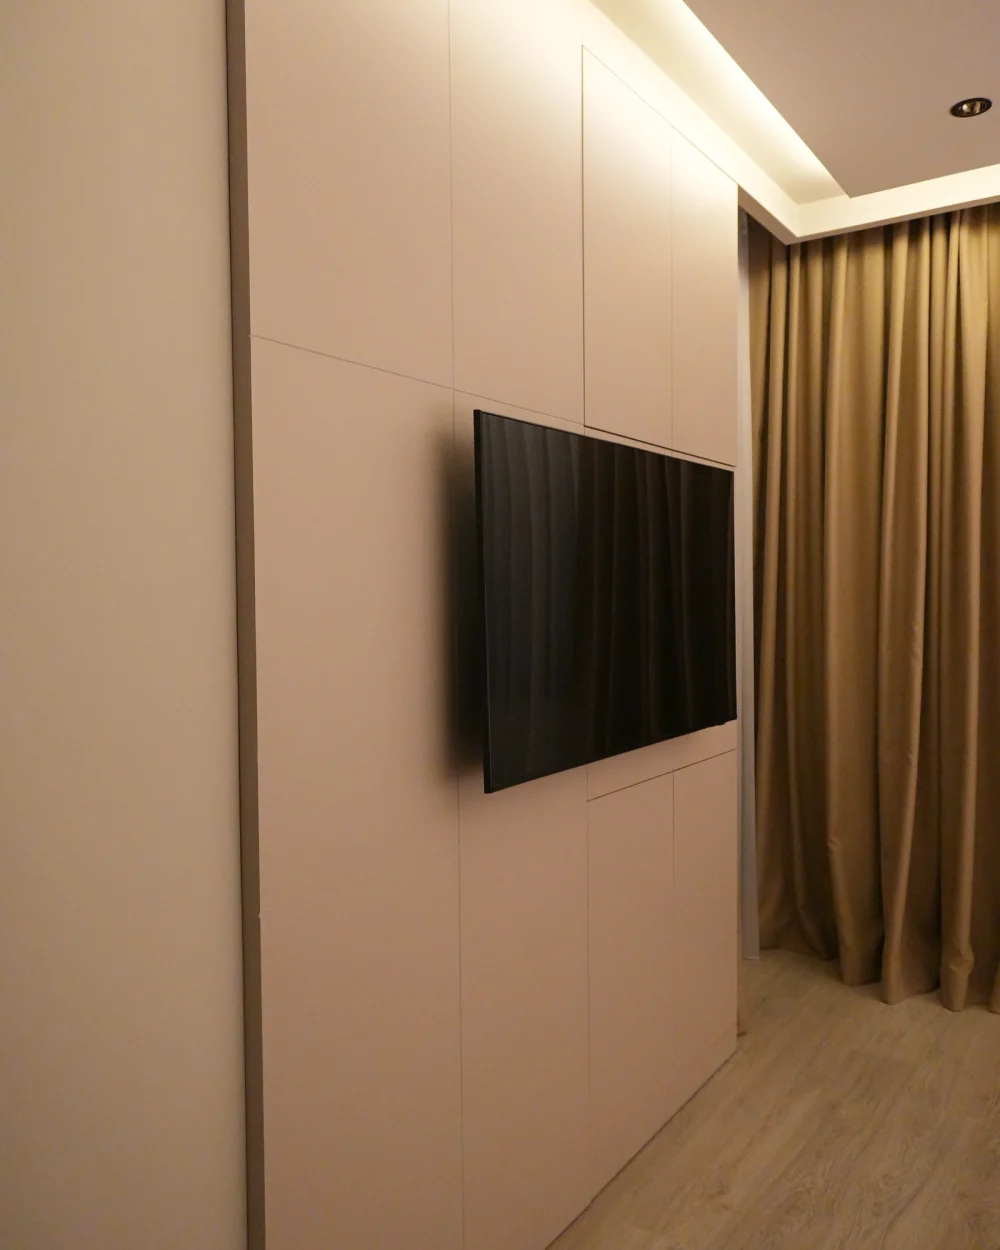
The attention to lighting continues beyond the living room. Lights on the steps mark the route between levels, while a soft line along the ceiling adds depth to a quieter furniture composition.
Statement chandeliers and discreet lighting have different roles: some draw attention, others give the interior a softer dimension. Together, they create a range of moods, from the open shared space to the more intimate parts of the home.
04
A short walk through the home
The shared space, children’s rooms and furniture details, brought together in a short film of the completed home.
A home to live in